JOSYS 麻布台
グローバルに展開するジョーシスの日本拠点として、空間の境界やゾーニングを日本らしい暖簾で表現できないかと考えました。
暖簾はファブリックに和紙を練り込ませ、透け感をコントロールすることで、緩やかなつながりを生むことにしました。エントランスの大暖簾をくぐると両サイドに列柱と暖簾による会議室が並びます。
暖簾によって視線を遮りながらも光やシルエットが相互に感じられるつくりとなり、通路に柔らかい情景を生み出しました。
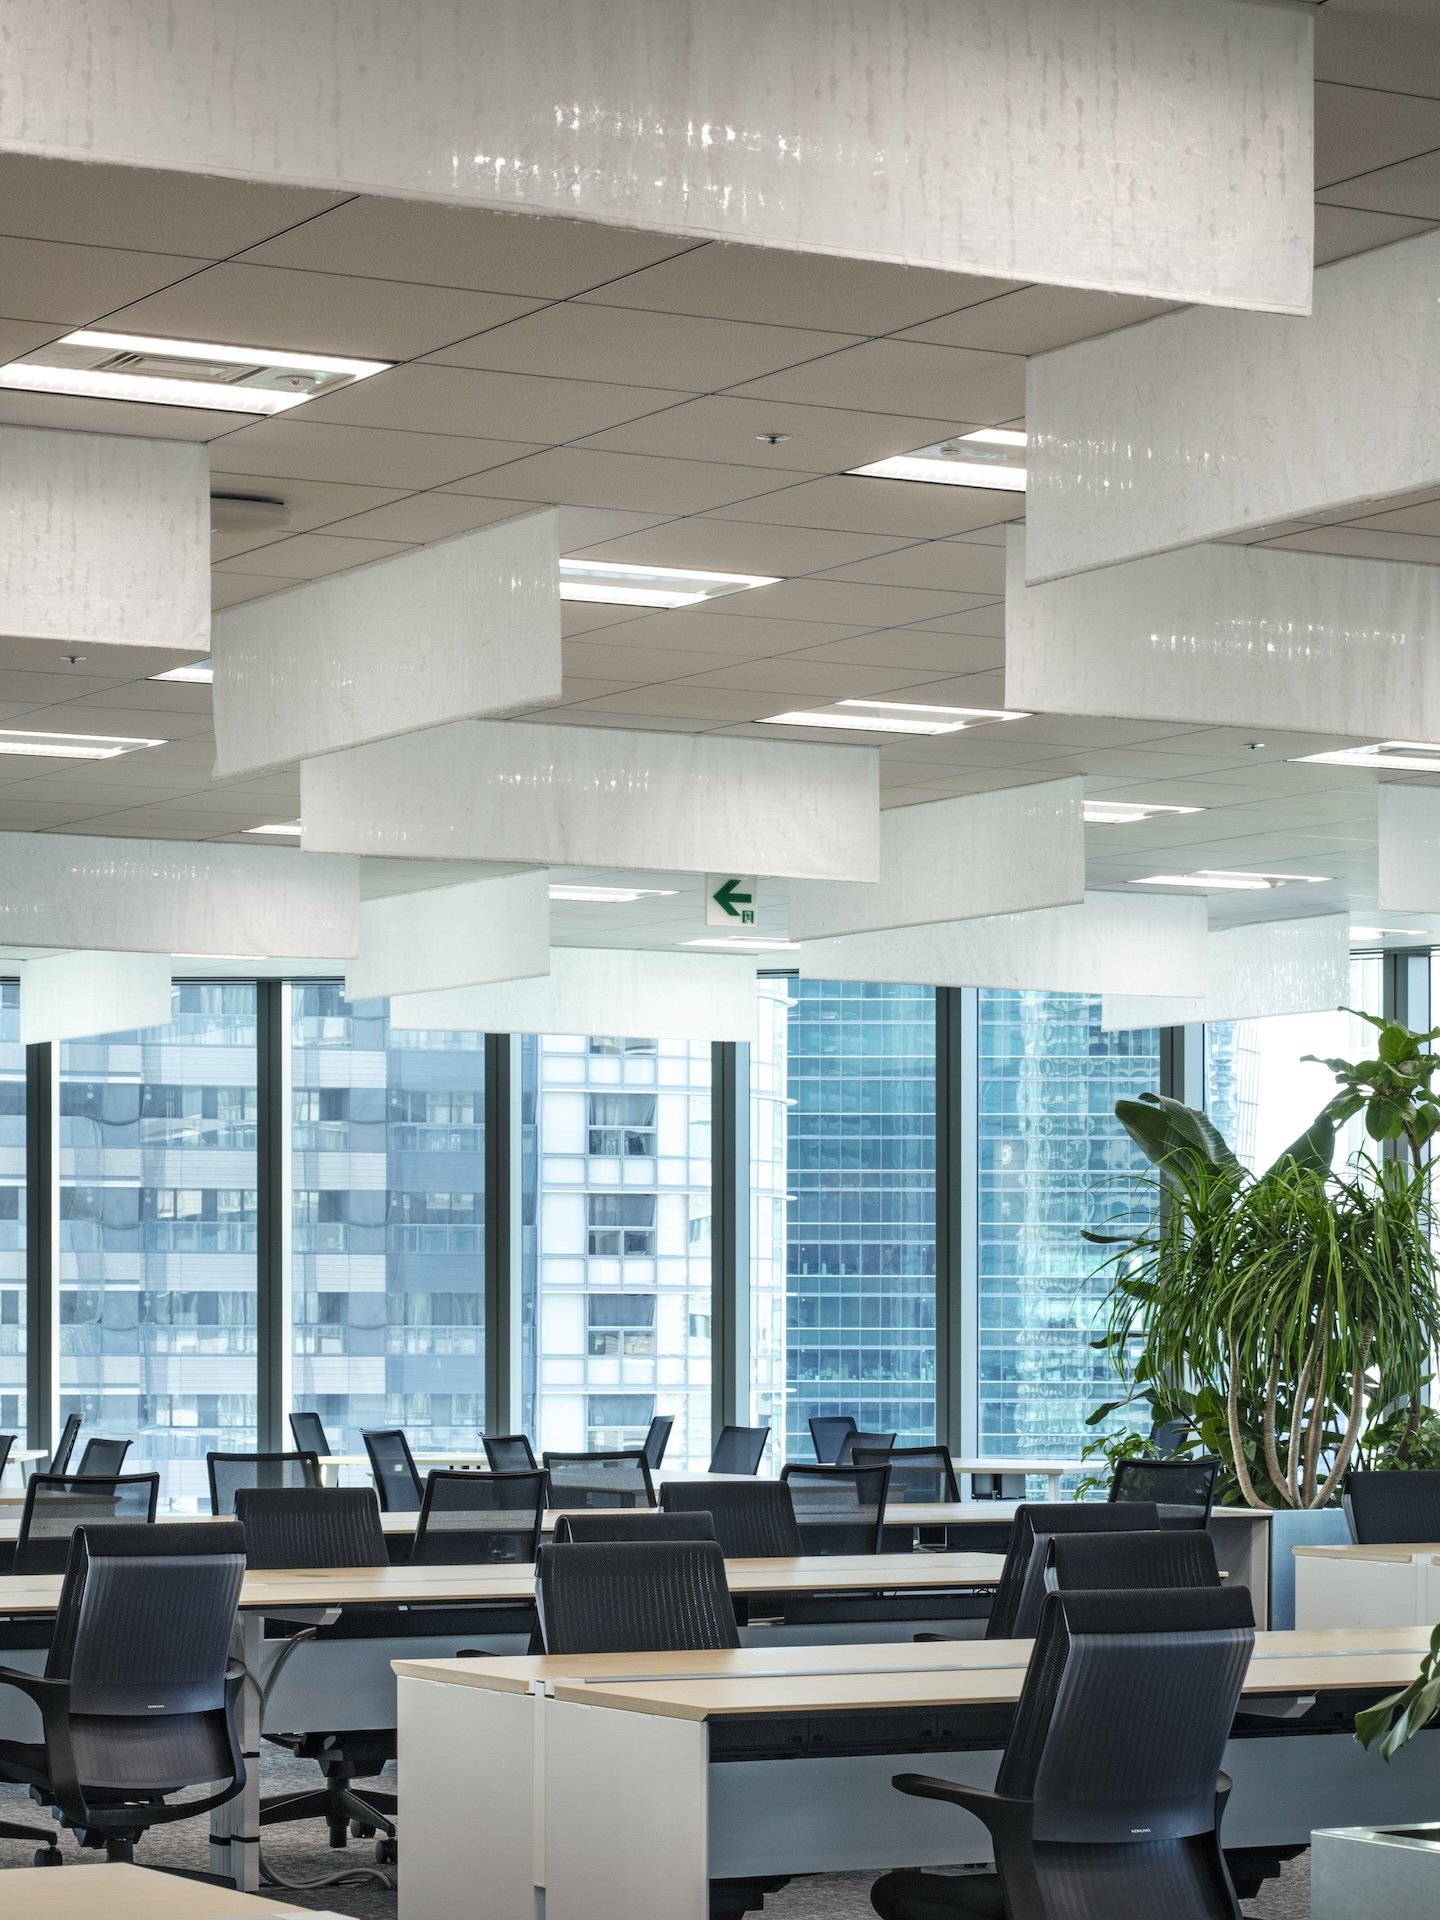
オフィスエリアは既存の設備を避けながら暖簾を点在させることで、均質な天井に大きなうねりをつくり、アクティブなワークスペースを実現しています。
As a base in Japan for JOSYS, a globally expanding company, we aimed to define the boundaries and zoning of the space with the traditional Japanese Noren curtains.
The Noren curtains are made of Washi paper kneaded into the fabric, which controls the transparency to create a gentle connection of the space. Passing through the large Noren curtains at the entrance, there are meeting rooms lined up on both sides, surrounded by colonnades and curtains.
The curtains block the view, but still allow a mutual sense of light and silhouette, creating a soft atmosphere in the corridor.
The Noren curtains are dotted throughout the office areas while avoiding existing facilities, creating large undulations in the homogeneous ceiling and active workspaces
Year: 2025
Location: Tokyo, Azabudai
Client: JOSYS INC.
Design: Hisashi Kano, Nanako Adachi (YOHAK DESIGN STUDIO) / Kentaro Kudo (Studio noem)
Project Management: Satoshi Yamachi (SANCH)
Construction: Mori Building Co., Ltd. / Yoshida Interior Co., Ltd. / KOKUYO CO.,LTD.
Lighting Planning: ModuleX Inc.
Planting Planning: GREEN ROAD
Textile Design: NUNO
Photograph: Kenta Hasegawa