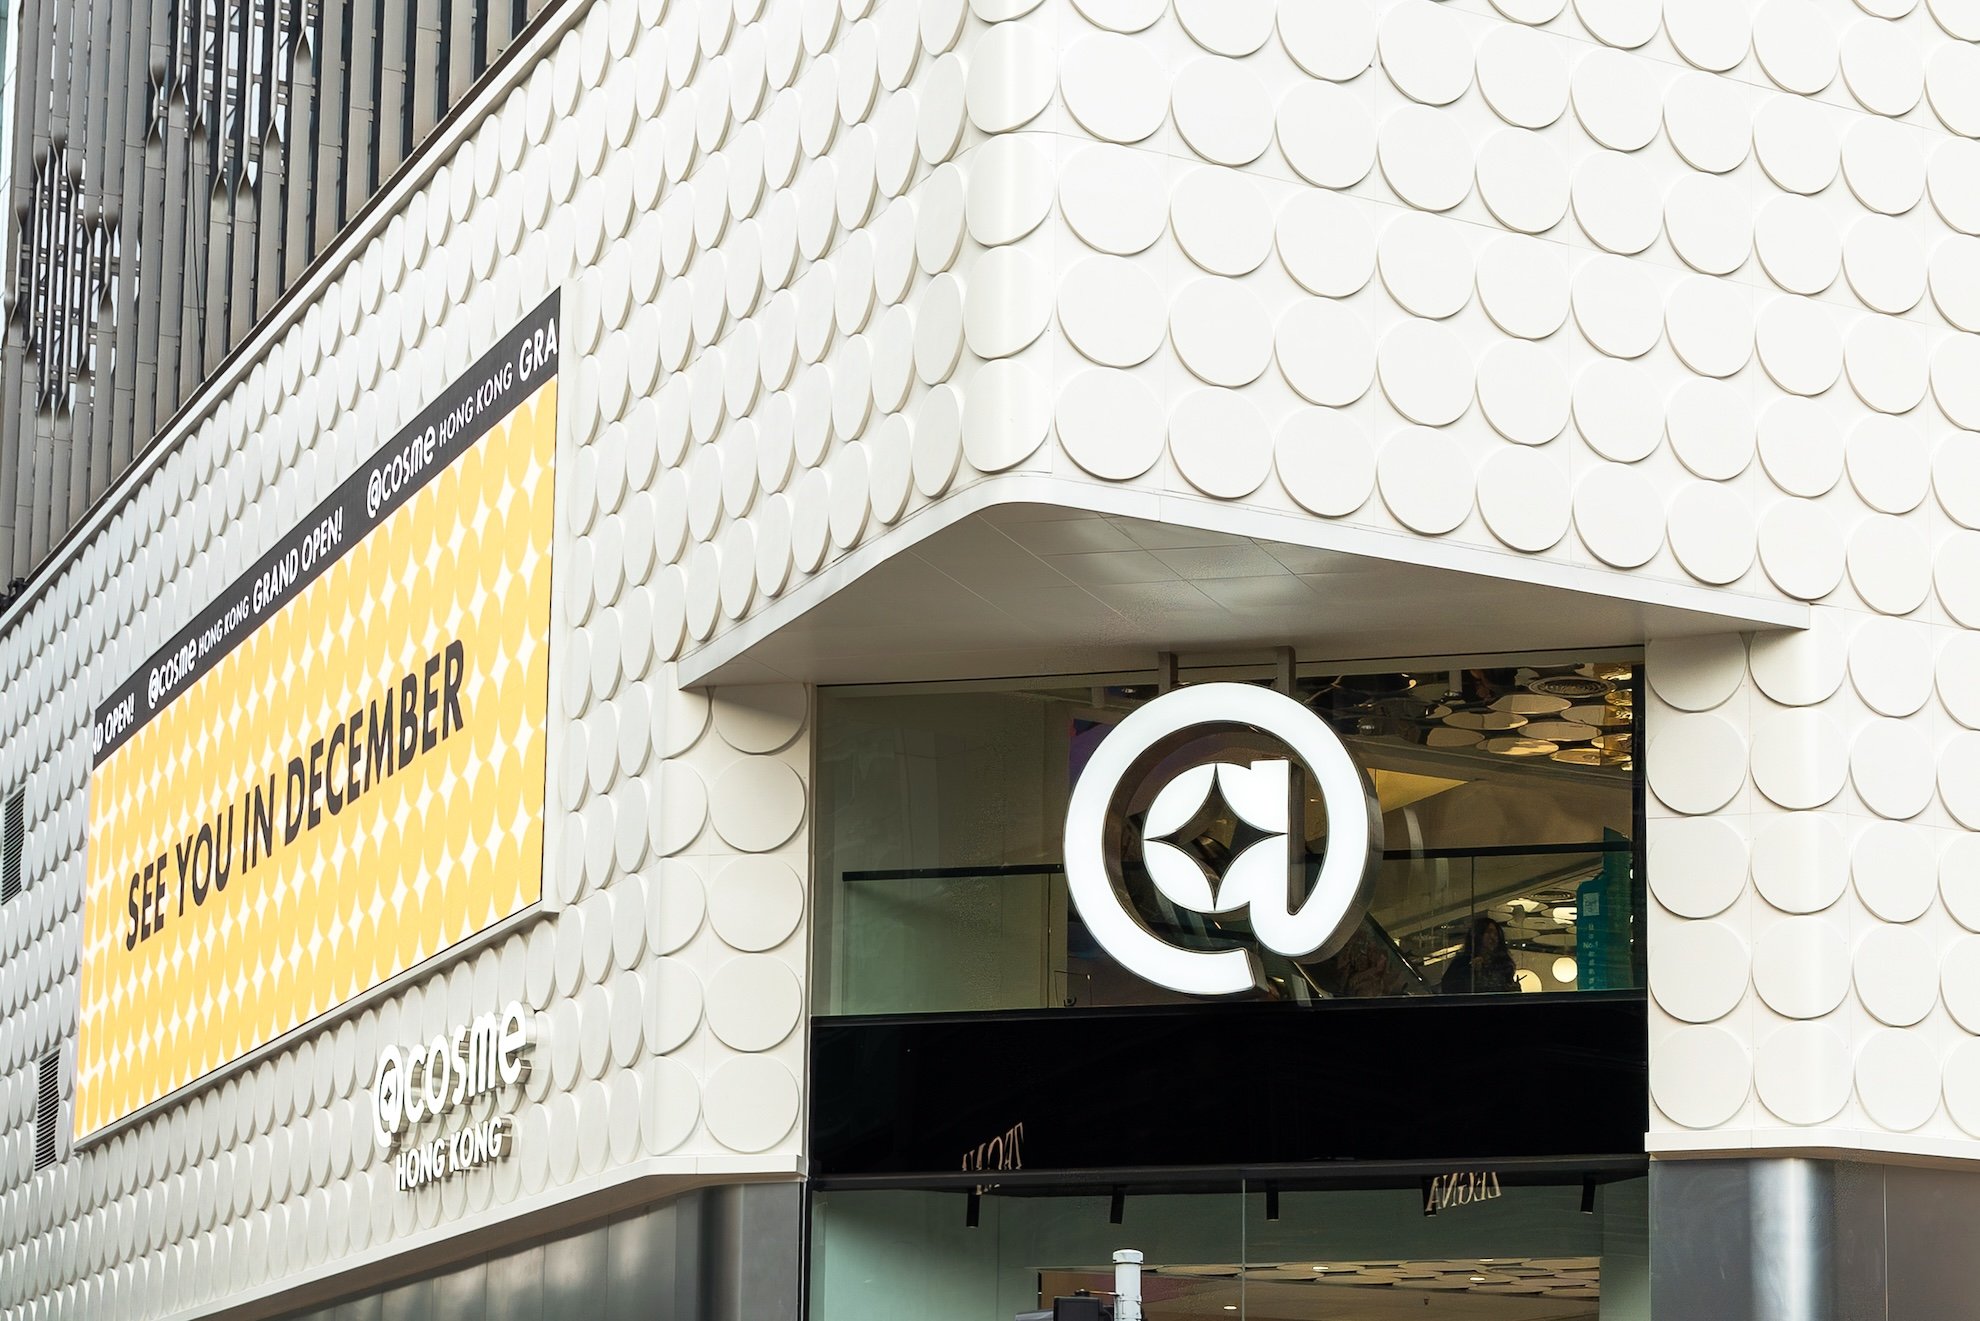
@COSME HONG KONG
@cosme TOKYOで掲げられた、ビューティーとの出会いを楽しみながら巡る「ビューティーテーマパーク」というコンセプトを継承し、海外初のフラッグシップショップとして、@cosmeの世界観をさらに拡張する店舗計画です。
TOKYOでも展開されたブランドのVI「dot & space」を香港でも多様なマテリアルやスケールで用い、外観を含め空間全体に展開しています。
本計画は3フロアで構成され、それぞれ異なるテーマに合わせてフロアのデザインを編集。フロアを繋ぐエスカレーター周りには香港のネオン看板が連なる光の通りをイメージして「dot & space」による多色ネオンを壁一面に展開しました。
Ground Floor「World of @cosme」:@cosmeの体験の入口となるフロア。中央には天井まで伸びる5本のタワーを配置し、天井ミラーによって香港の都市景観を想起させる象徴的な空間としました。
1st Floor「Magical World」:ミラーで構成した「dot & space」を天井に展開し、光や商品が映り込むことでグラフィックと虚像が混ざり合う不思議な空間としています。
2nd Floor「Adventure World」:多様なコンテンツを巡るフロアとして、地形や地層をモチーフにした什器や天井のデザインによって、探索するように回遊できる空間体験をつくり出しています。
Building on the "Beauty Theme Park" concept first developed at @cosme TOKYO — a place to explore and discover beauty — this project expands the world of @cosme as its first overseas flagship store. The brand's VI "dot & space," also used at @cosme TOKYO, is applied in Hong Kong across various materials and scales, throughout the space including the exterior. The plan consists of three floors, each design edited to a different theme. Around the escalators connecting the floors, multicolored neon in "dot & space" runs across the walls, imagining streets of light formed by Hong Kong's neon signs.
Ground Floor "World of @cosme": Where the @cosme experience begins. Five towers rise to the ceiling at the center, and ceiling mirrors reflect Hong Kong's cityscape, making the floor a symbolic space.
1st Floor "Magical World": "dot & space" composed of mirrors covers the ceiling. Light and products are reflected, mixing graphics with illusion to create a surreal space.
2nd Floor "Adventure World": A floor for experiencing diverse content. Fixtures and ceiling designs use terrain and strata as motifs, making a space that visitors can wander through.
Year: 2025
Location: Hong kong
Client: istyle Inc.
Design: Hisashi Kano, Manami Takaiwa (YOHAK DESIGN STUDIO) / Takayuki Abe(socari)