hakuhodo library
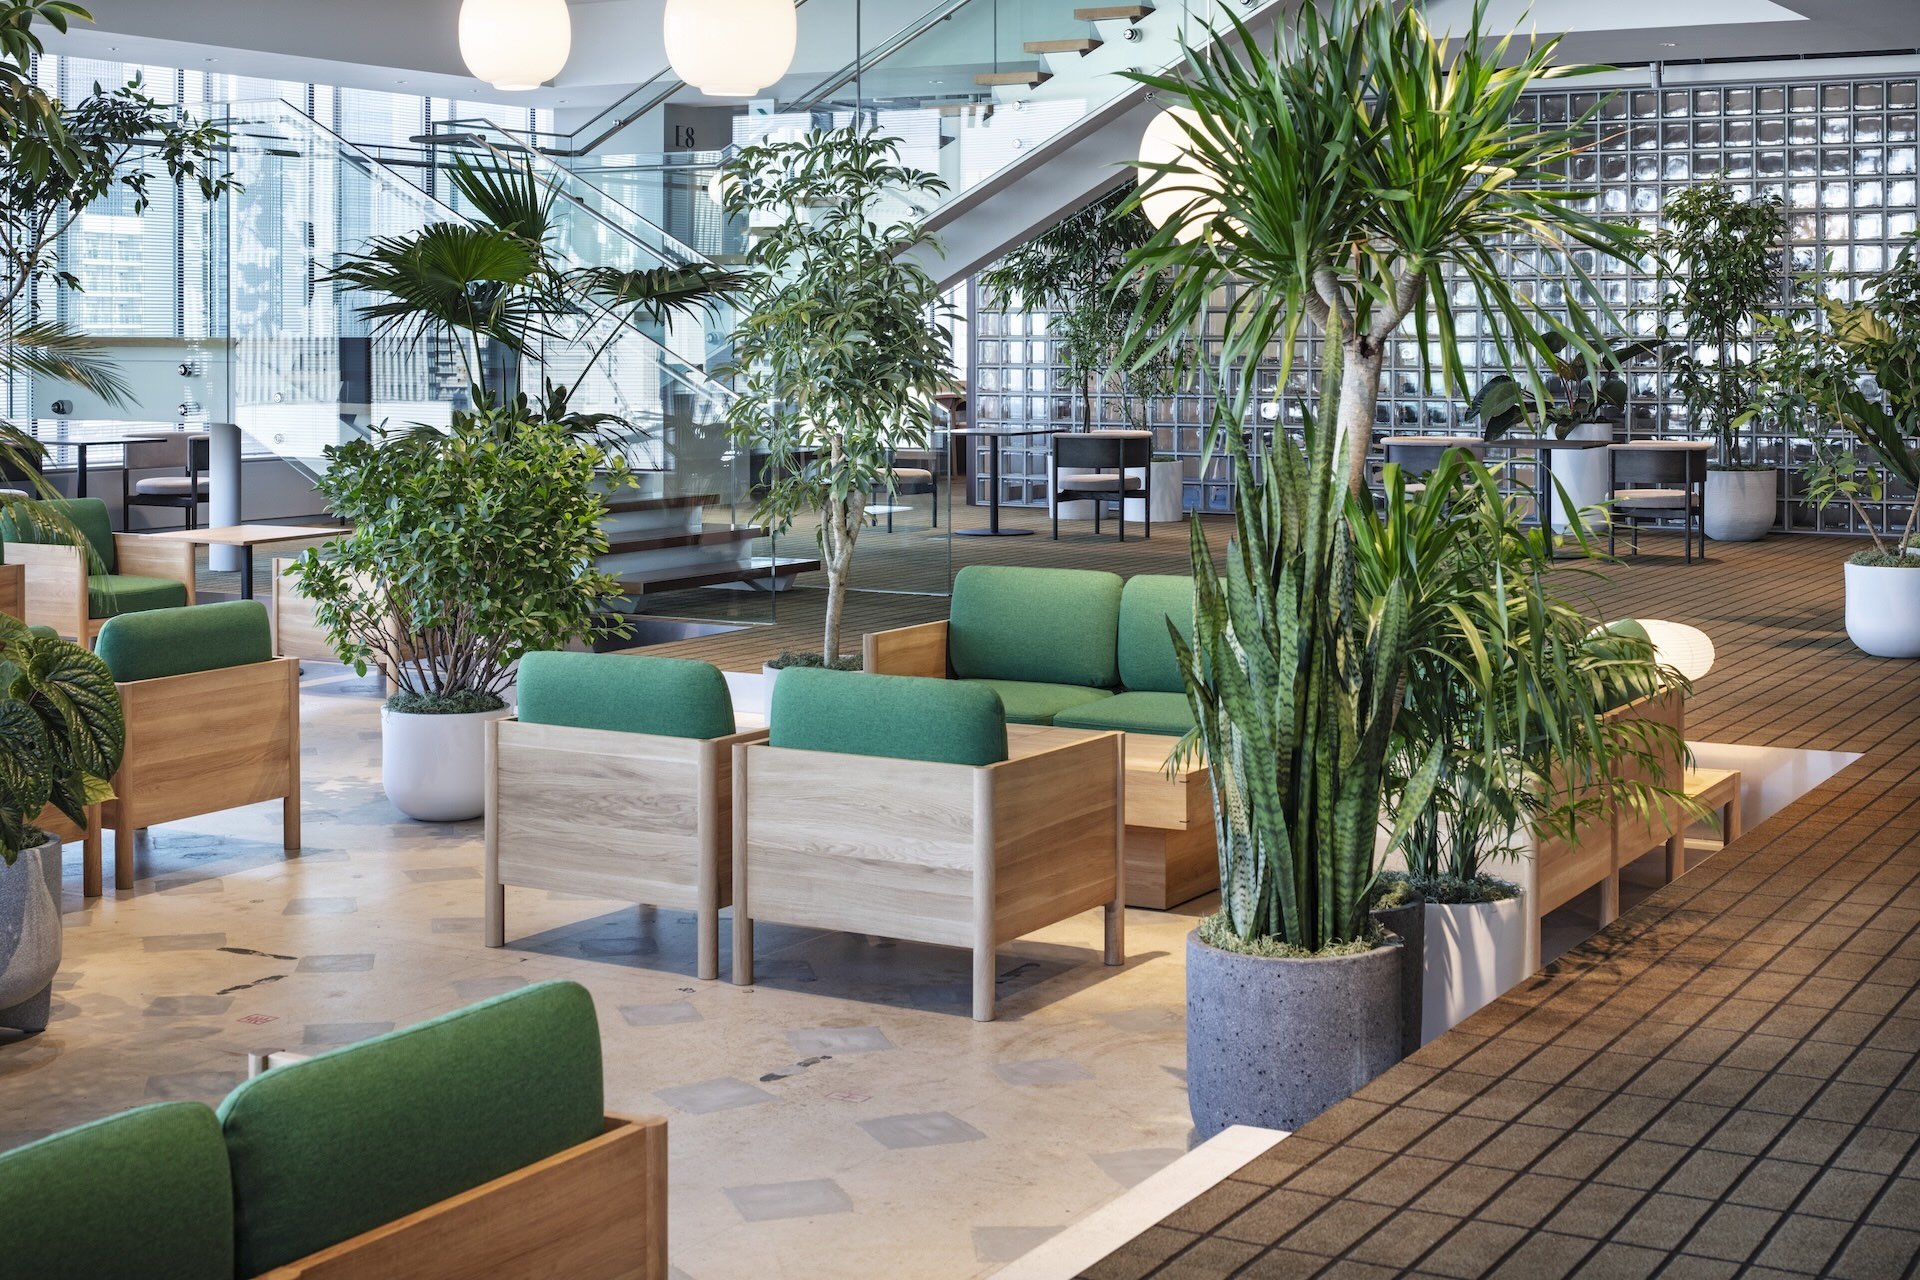
株式会社博報堂本社にあるコラボレーションフロアの改修計画です。元はライブラリーと社員食堂として使用されていたフロアを、ライブラリー機能は継承しつつ、様々な専門性を持つチームが創発的な活動を行うための空間として再構築しました。
社員にとっての拠り所となることを目指し、「BOOK COURTYARD」をコンセプトにデザイン。光と視線を柔らかくコントロールするガラスブロックや、タイルのような表情を持つメルトカーペットによって空間を構成しています。さらに、吹き抜け部ではOAフロアを撤去したスペースにグリーンラウンジを設置。中庭のように緑に囲まれたエリアを設け、リラックスと創造性を促す環境を整えました。
静かで落ち着いた印象だった既存のライブラリーから、開放的で多様な交流を促す場へとアップデートを図っています。
A renovation project for the collaboration floor at Hakuhodo Inc.’s headquarters. The floor, originally used as a library and employee cafeteria, has been reconstructed as a space where teams with various specialties can engage in creative activities while retaining its library functions.
Designed with the concept of a “BOOK COURTYARD” to provide a relaxing place for employees. The space is composed of glass blocks that subtly control light and visibility, while the melt carpet features a tile-like texture. In addition, a green lounge has been introduced in the atrium by removing the OA floor. The courtyard-like green area fosters both relaxation and creativity.
The transformation shifts the library from a quiet, introspective space to an open, interactive environment that encourages diverse connections.
Year: 2023
Location: Tokyo, Akasaka
Client: Hakuhodo Inc.
Design: Hisashi Kano, Hiromi Fuku (YOHAK DESIGN STUDIO) / Kentaro Kudo (Studio noem)
Construction: JPDH Co., Ltd.
Photograph: Kenta Hasegawa