hakuhodo office floor
株式会社博報堂本社11階および14階のクリエイティブオフィスの計画です。オフィスに集うことの価値を「リアルな出会い」と再定義し、その出会いが生まれる動線を軸にデザインを展開しました。
14階では、OAフロアを取り払うことで、ひとつの「ストリート」を創出。そのストリート沿いにギャラリーやミーティングルームを配置しました。
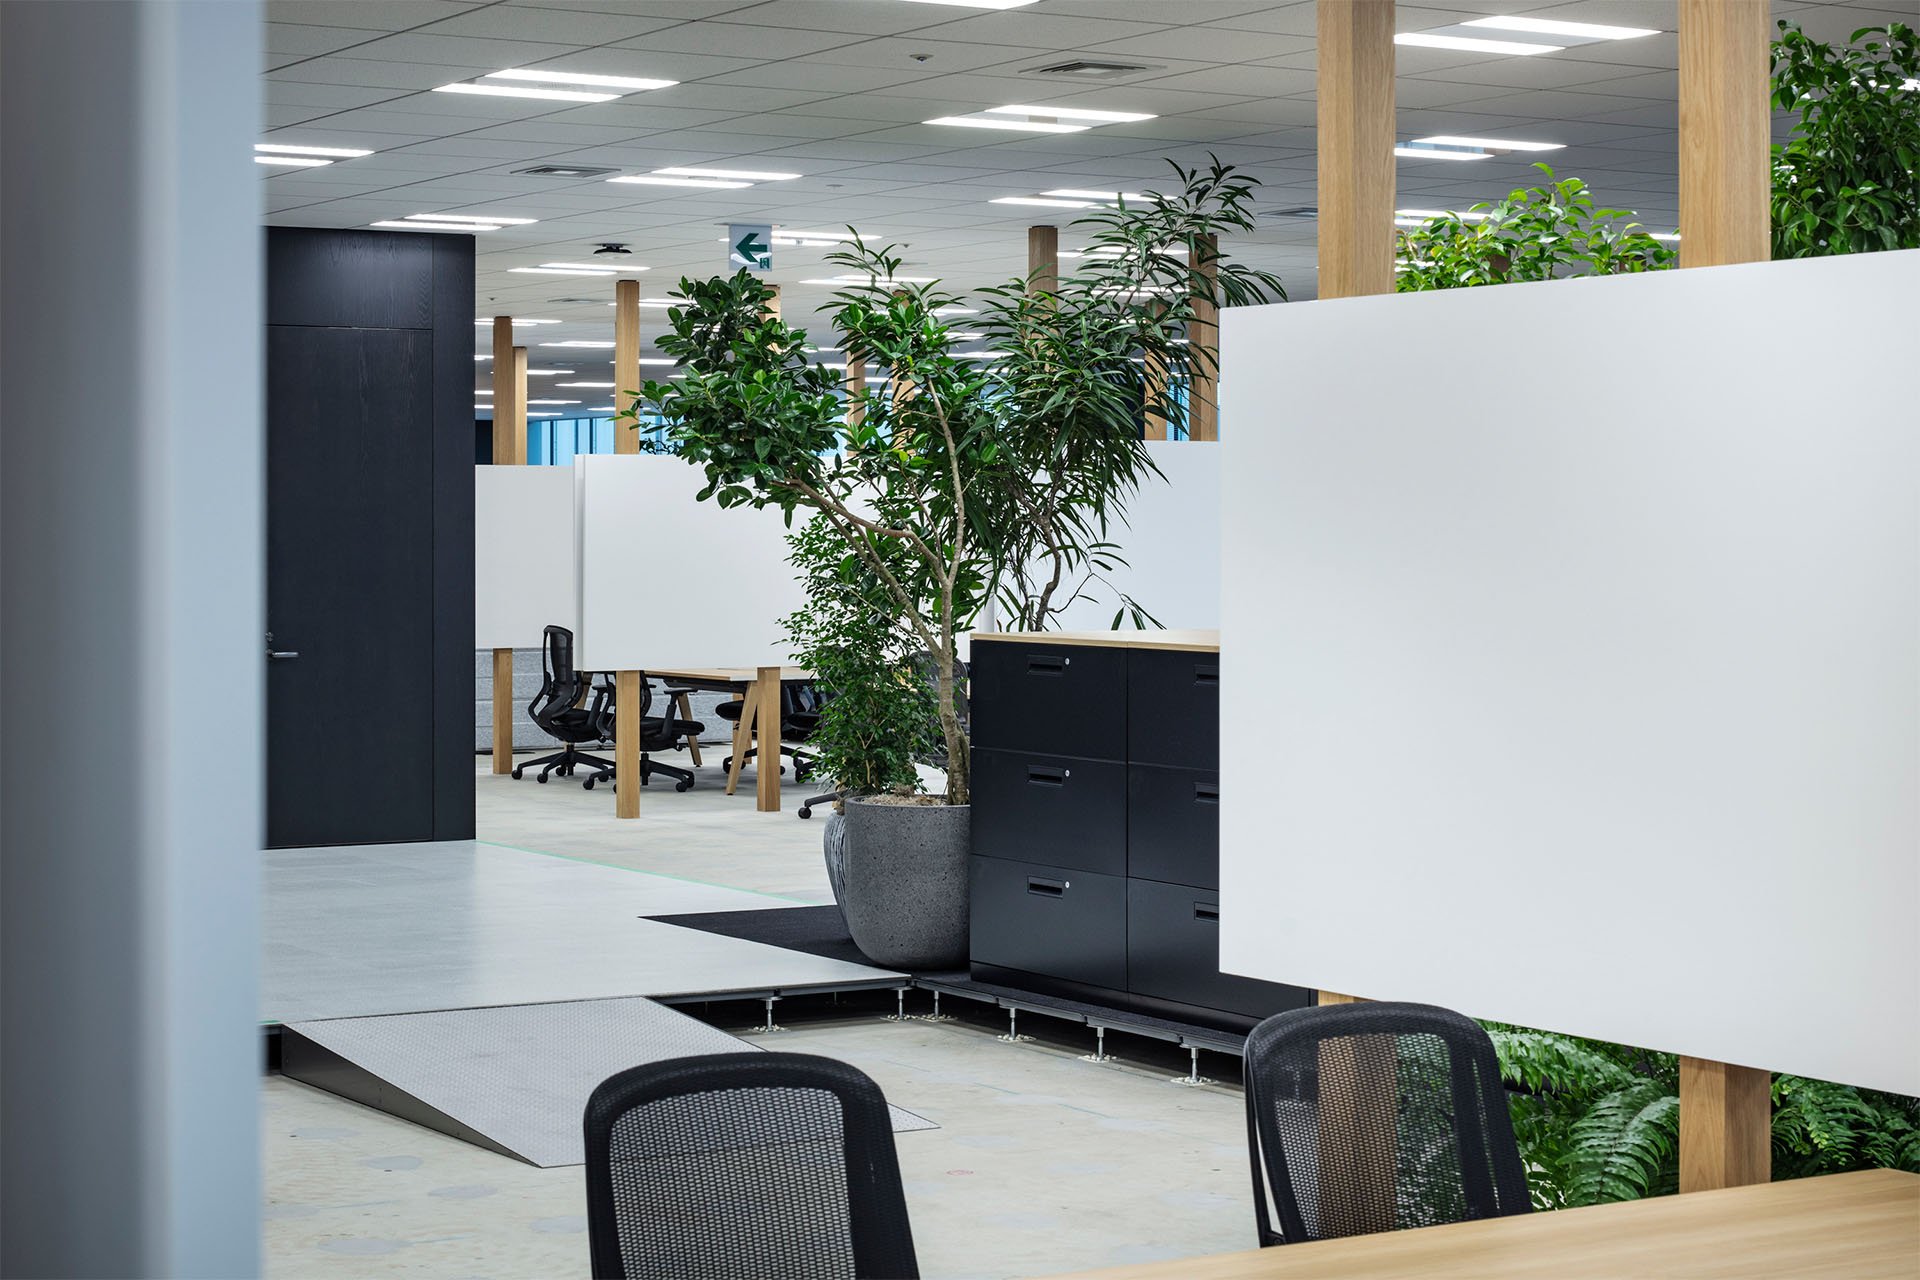
一方11階では、14階と同様のレイアウトを踏襲しつつ、メイン動線を「林道」として計画。木の厚みを活かした壁をランダムに配置することで、非連続な隙間が生まれ、画一的ではない独自の通りを形成しています。このアプローチにより、より有機的で多様な空間体験を促し、偶発的な出会いと創造性を高める場を実現しました。
A creative office design project for the 11th and 14th floors of Hakuhodo Inc.’s headquarters. Redefining the value of gathering in the office as “real encounters,” the design focuses on the routes that foster these encounters.
On the 14th floor, OA floors were removed to create a “street.” Galleries and meeting rooms were placed along the street.
On the 11th floor, a similar layout is applied, but the main route is designed as a “forest trail.” By taking advantage of the thickness of the wood, the walls are randomly arranged, creating irregular gaps that form a distinctive, non-uniform passage. This approach encourages a more organic and diverse spatial experience, enhancing spontaneous encounters and creative synergy.
Year: 2023
Location: Tokyo, Akasaka
Client: Hakuhodo Inc.
Design: Hisashi Kano (YOHAK DESIGN STUDIO) / Kentaro Kudo (Studio noem)
Construction: JPDH Co., Ltd.
Photograph: Kenta Hasegawa