KADOUCHI BUILDING
神田鍛冶町の一角に建つ、飲食・オフィス・賃貸住宅を備えた新築複合ビルのデザインディレクションを行いました。
この地に集うヒト・モノ・コト を、鍛冶屋の街らしく熱いうちに打ち、活気あふれる場を創出することをテーマに、歴史的背景を踏まえた計画としました。
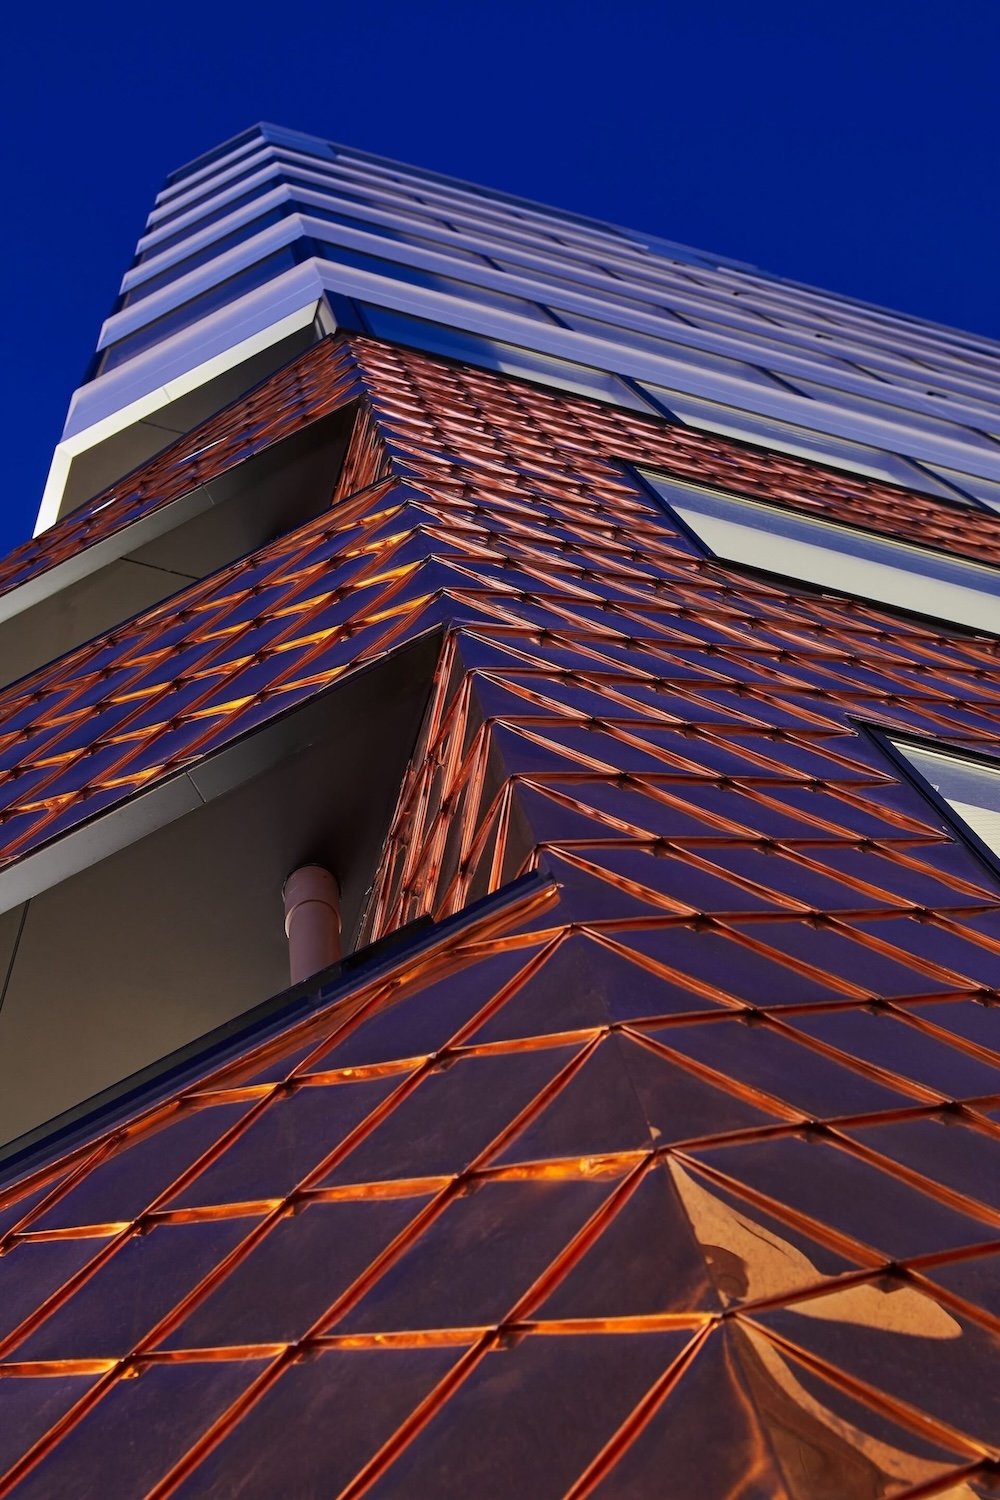
かつて多くの鍛冶屋が存在し、金属音が響いていたこの地の記憶や、看板建築が立ち並んでいた街並みに着想を得て、外装には銅の菱葺き仕上げ を採用。銅素材が持つ経年変化の美しさを通じて、時の流れとともに街の表情が豊かに変化する外観を目指しました。
建物は10階建の長方形の平面計画ですが、「角打ち」の文化を象徴するように角を折り曲げることで、正面性を曖昧にし、交差点や街並みに対して開放的な構成としています。
A new building complex with restaurants, offices, and rental housing in a corner of Kaji-cho, Kanda was designed and directed. As in a town of blacksmiths, “strike while the iron is hot,” the theme of the plan was to create a vibrant place for people, goods, and events to gather in this area, taking into account the historical background of the area.
Inspired by the memories of the area where many blacksmith shops once existed and the sound of metal and the streets lined with signboard buildings, the exterior is finished with a copper diamond-thatched roof. Through the beauty of copper materials as they change over time, the design aimed to create a rich expression of a city that changes with the passage of time.
The building is a 10-story rectangular floor plan, but by bending the corners to symbolize the “Kakuuchi” culture, the frontality is made ambiguous and the composition is open to the intersection and the streetscape.
Year: 2019
Location: Tokyo, Kanda
Client: Takato Co., Ltd.
Design: Hisashi Kano (YOHAK DESIGN STUDIO)
Director: Yusuke Tsujimoto (one block)
Art Direction: Tomohiro Saito (DENTSU INC.)
Photograph: Keita Yamamoto