MOV KURAMAE
蔵前にある8階建てビルをシェア型オフィスへリノベーションするプロジェクトです。フロアごとに賃貸オフィスとして利用されていた既存ビルを一棟を通して利用するワークプレイスへ再構成するとともに、街との関係性を築いていく場として更新することを目指しました。
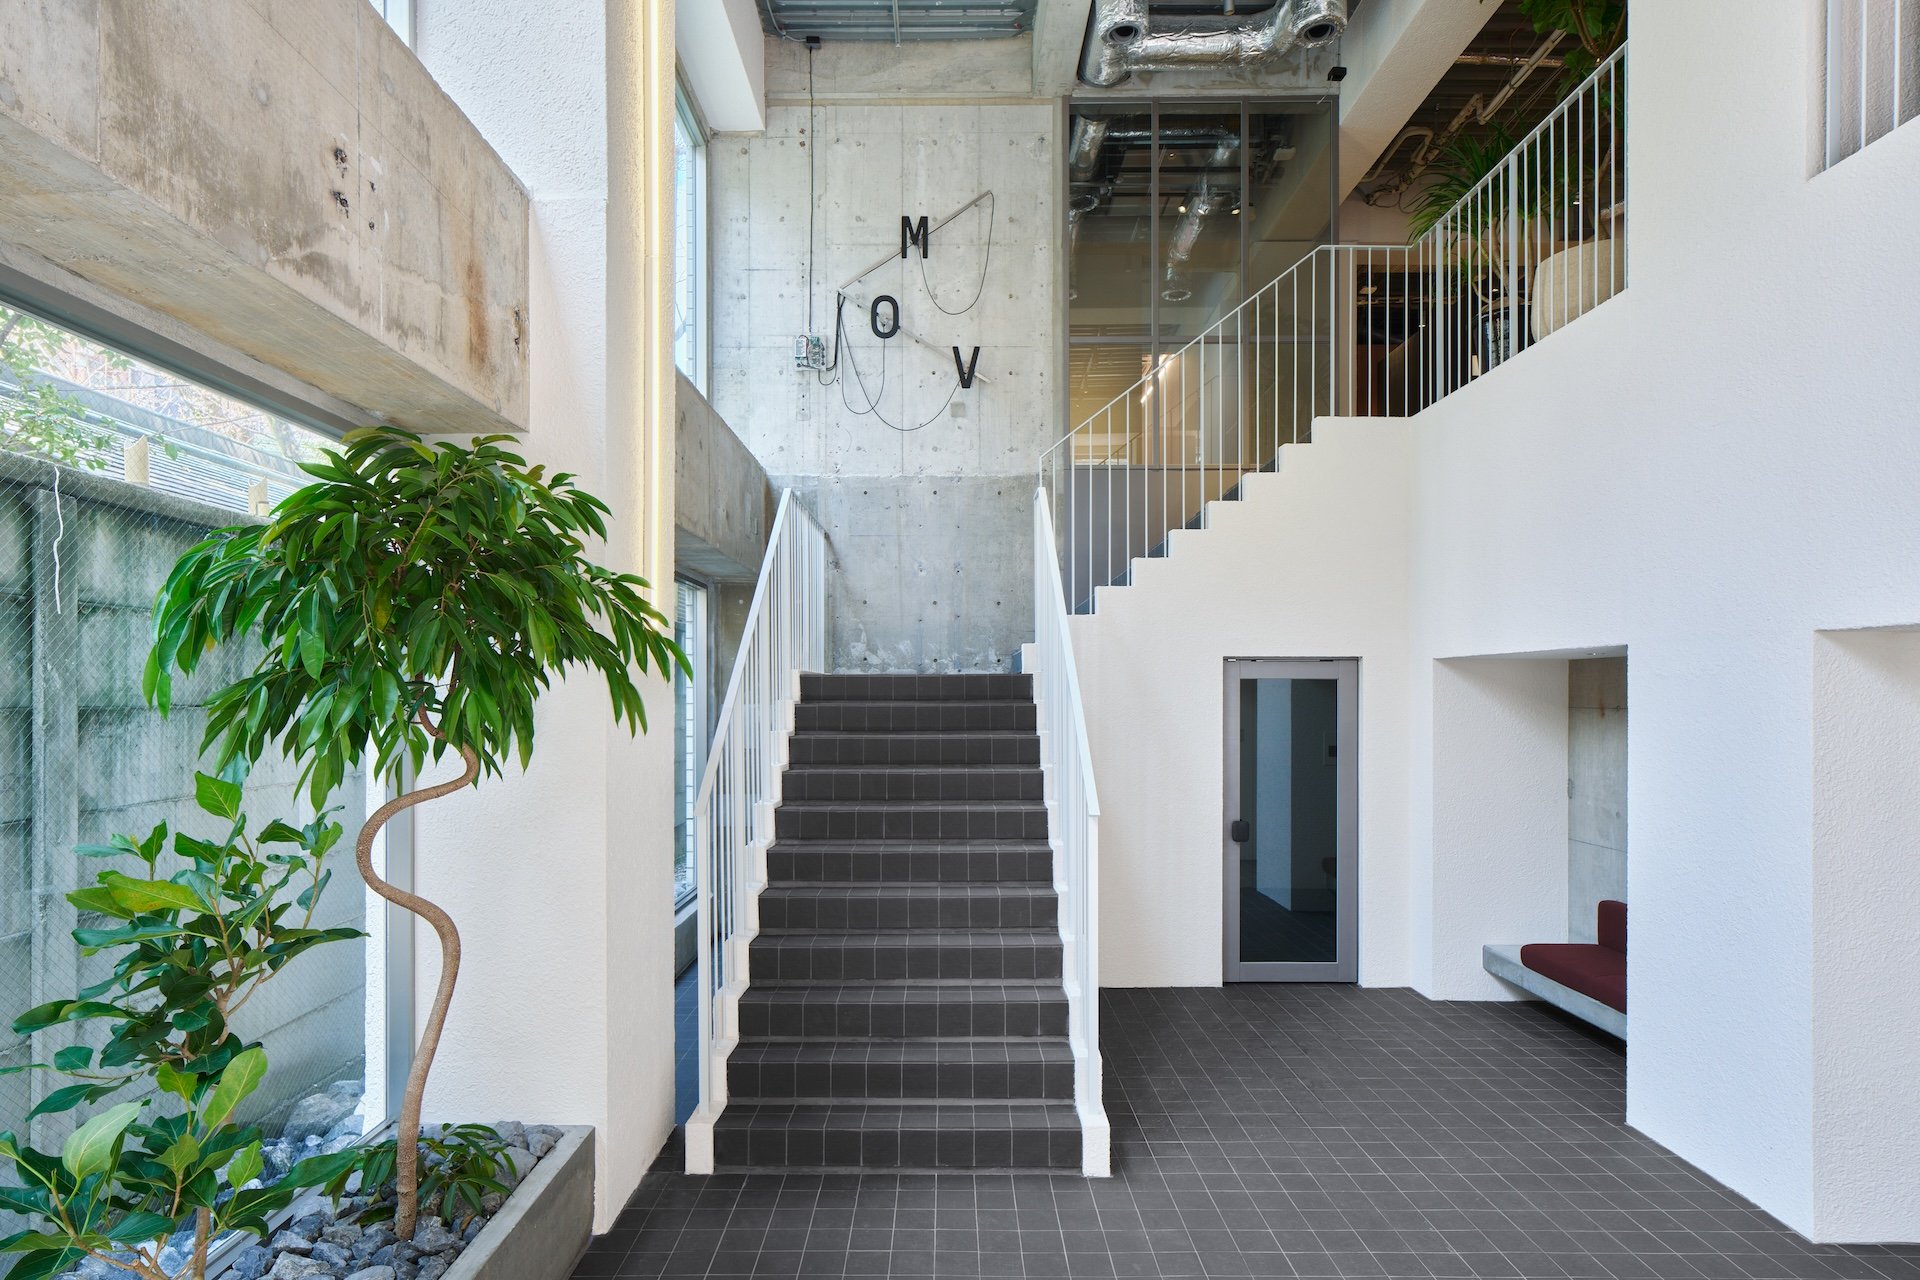
人を迎え入れる1Fとラウンジ機能を持つ2Fは内外装の仕上げを統一し、隣地にある神社の緑を借景として取り込むことで、外部と連続する開放的な空間をつくり出しています。将来的に2Fまで街に開く運用も想定し、人を迎え入れることと働くことが共存する空間を造作家具の関係性によって生み出しました。
3〜8階は多様な専有部と共用部から構成しています。既存建築が持つ環境の差異を共用部のあり方として読み替えることで、異なる特徴を持つ居場所を建物全体に点在させています。さらに、共用部は場所ごとにスタイリングを行い、誰かの部屋に遊びに来たような親密さを感じられる空間を目指しています。専有部は3Fに半オープンな小区画、4〜7Fに個室と少人数用のブース、8Fに住まいのようなしつらえの個室をもうけ、利用者のニーズに応じて選択できる構成としています。
また、場を繋ぐ動線空間の滞在性を高めることも重視しました。薄暗い印象があった階段の空間は建物の回遊性を高める計画において中心的な場所になると考え、緩やかなカーブの壁面を追加し、光がたまる柔らかな空間へと更新しています。
これらの様々な居場所が重なり合うことで、適度なざわめきの中に身を置く心地よさや、人と人の多様な距離感を許容する空間を生み出しています。この場所を通して、蔵前という街も含めた、ゆるやかで開かれた関係性が生まれること、そしてそのつながりが少しずつ深まっていくことを期待しています。
A renovation project of an eight-story building in Tokyo's Kuramae district into a shared office. Previously leased floor by floor as separate offices, the building has been reconfigured as a single workplace spanning all eight floors, and given a new role as a place that engages with the neighborhood.
The ground floor, which welcomes visitors, and the second floor, home to the lounge, use the same finishes inside and out. By drawing in the greenery of the neighboring shrine as borrowed scenery, they form an open space continuous with the outside. The built-in furniture lets welcoming visitors and working coexist in a single space, anticipating that the ground and second floors may one day open to the neighborhood.The third through eighth floors consist of a variety of work and common areas. By reading the environmental differences of the existing building as the nature of these shared spaces, we scattered places to settle, each with its own character, throughout the building. The common areas are styled individually, aiming for the feeling of visiting someone's room. The work areas offer a choice to suit each user's needs: small partitioned spaces on the third floor, private rooms and booths for small groups on the fourth through seventh floors, and private rooms furnished like a home on the eighth.
We also worked to turn the circulation spaces connecting these areas into places to linger, not just pass through. Seeing the stairwell, once dark, as central to improving movement through the building, we added a gently curved wall and transformed it into a soft space where light gathers.
As these various places overlap, they create a space that offers both the comfort of a gentle hum of activity and room for people to keep their own distance.
We hope that MOV KURAMAE will foster gentle, open relationships, including with the surrounding neighborhood, and that these connections will grow deeper over time.
Year : 2026
Location: Kuramae,Tokyo
URL: https://mov-kuramae.kokuyo.com/
Client : KOKUYO Co.,Ltd.
Planning : KOKUYO Co.,Ltd. / Junya Hirokawa
Creative Direction : Tetsuro Yasunaga (YOHAK DESIGN STUDIO)
Design : Hisashi Kano, Rinko Makido (YOHAK DESIGN STUDIO) / OSKA&PARTNERS Co., Ltd.
Art Direction : Taku Sasaki, Aki Kanai (YOHAK DESIGN STUDIO)
Graphic Design : Ayano Ito (YOHAK DESIGN STUDIO)
Interior Styling : Amane Hosaka, Rinko Makido (YOHAK DESIGN STUDIO)
Motion logo design / production : Tomomi Imamura, Hiroshi Sugihara, Shohei Takei (nomena)
Construction : DesignArc Co., Ltd.
Furniture Fabrication : seventh-code Inc.
Photograph : Katsuhiro Aoki