OFFICE P
横浜にオープンした、デジタル社会の課題解決を事業とする企業のオフィス計画です。会員向けのラウンジ兼ショールームを併設し、編集・創造・発信があらゆる場所で創発されることで、社員・会員・パートナーを含めた交流を促進する場を目指しました。19Fは社員がメインとなるフロア、18Fは会員向けのラウンジスペースとし、中階段で行き来できる設計としています。
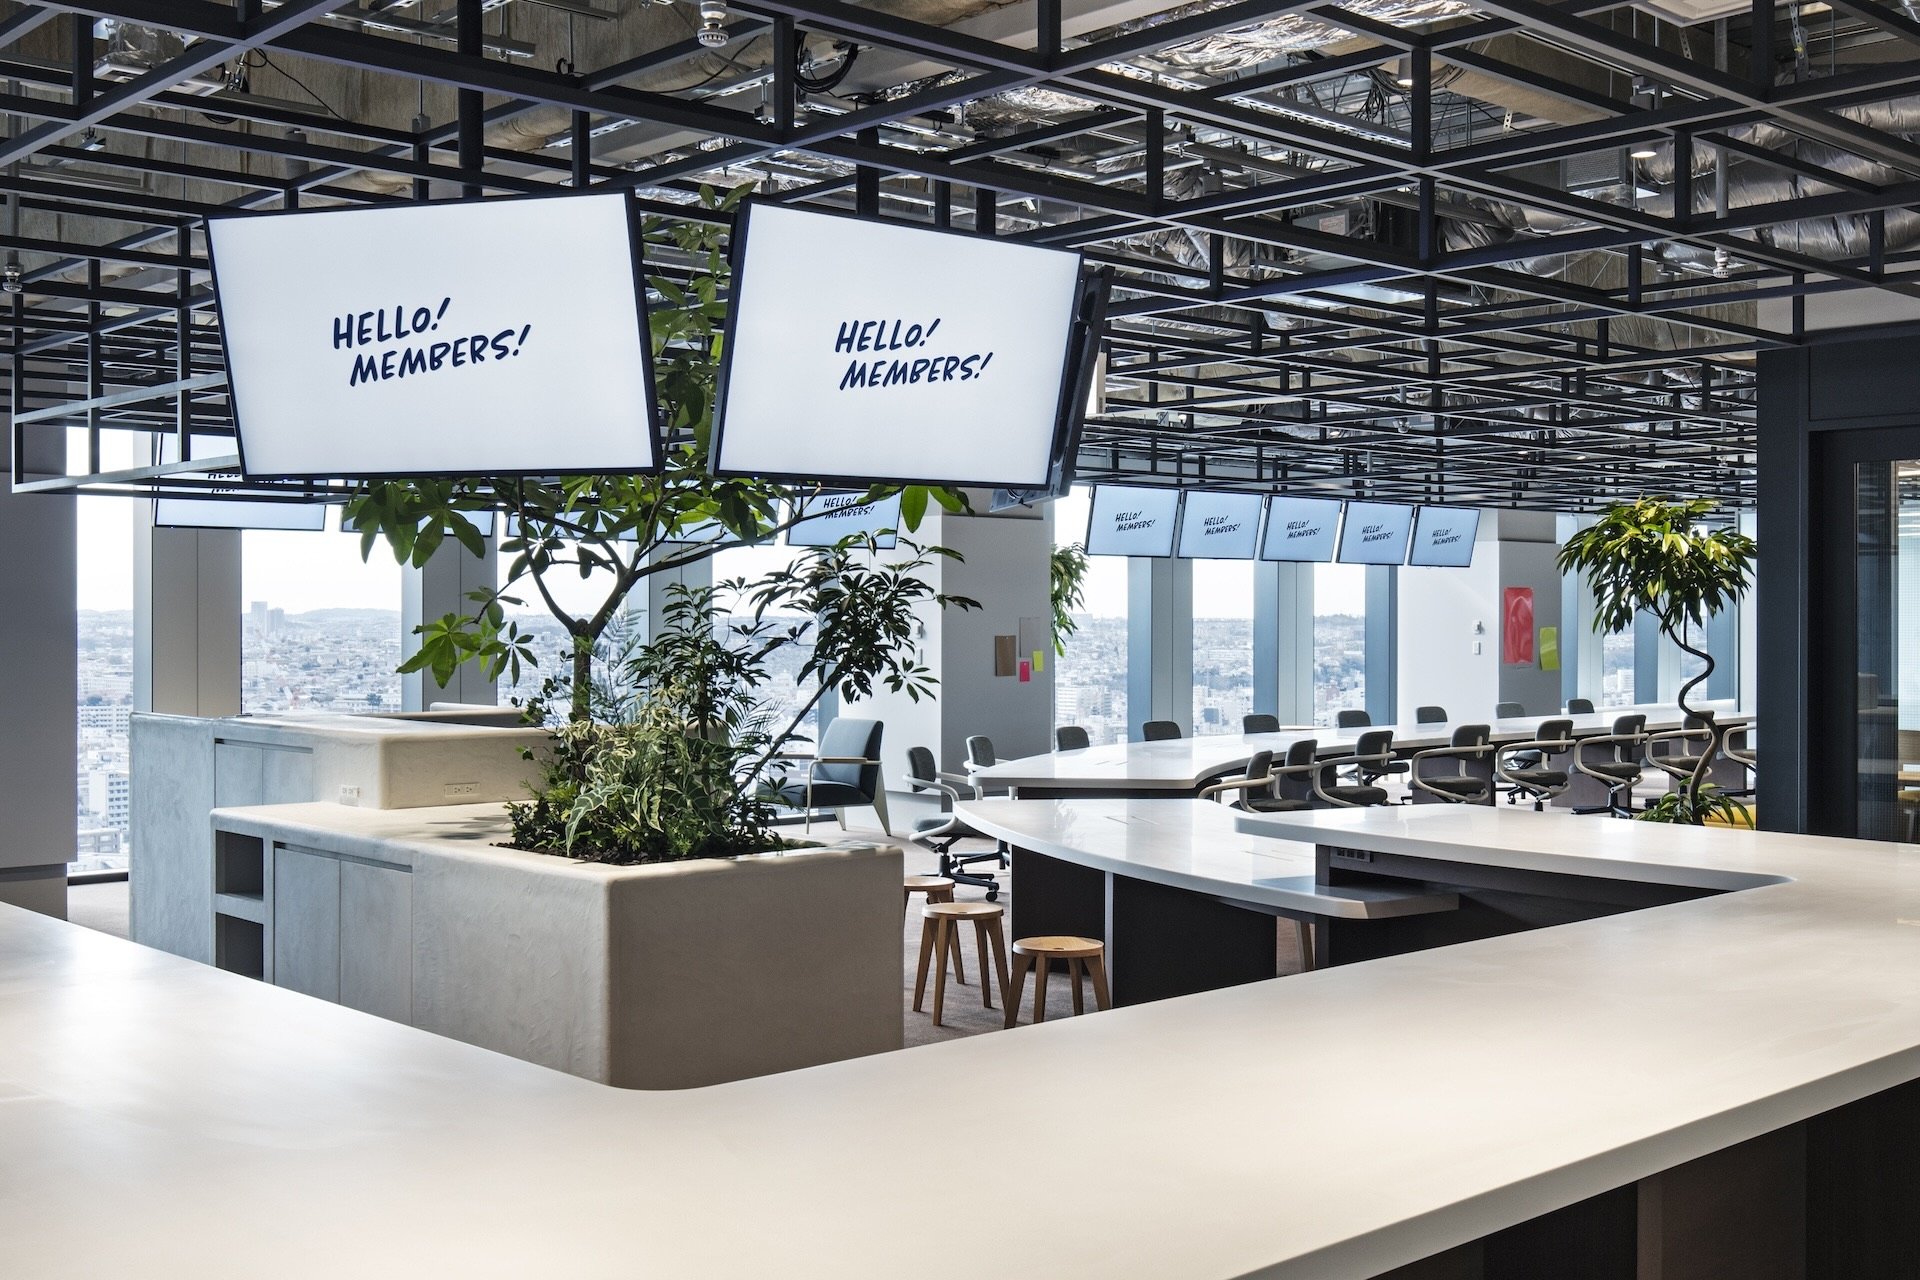
この空間の着想源となったのは放送局。様々な情報がリアルタイムで行き交い、常に最新の動きを感じられる環境を実現するため、オフィス内の至るところで配信が可能な仕組みを導入しました。エントランスを入ると複数のモニターが目に入り、オフィスの各所で配信された映像を確認できます。
オフィスの中央には幅4mのストリートを配置。単なる動線としてではなく、その場で自然とアクティビティが生まれるようなサイズとしました。こうしたデジタル環境と対比する要素として、空間全体にはアースカラーや自然素材を取り入れ、温かみのあるマテリアルで構成。デジタル技術を活用しながらも、自然を肌で感じられる心地よさと機能性を両立させた空間を目指しました。
This is an office plan for a company that opened in Yokohama and is in the business of solving issues in the digital society. A lounge and showroom for members was also added to the building, with the aim of creating a place where editing, creation, and dissemination of information could emerge at every turn. All areas are turned into studios to promote interaction involving employees, members, and partners. The 19th floor is the main floor for employees, while the 18th floor is a lounge space for members, designed to be accessible via a middle staircase.
The inspiration for this space came from a broadcasting station. In order to create an environment where a variety of information comes and goes in real time and one can always sense the latest developments, a system was introduced to enable distribution throughout the office. As you step into the entrance, you will see multiple monitors, designed to show you the images distributed throughout the office.
A 4 m-wide street is set in the center of the office. The size was designed in order not merely serve as a flow line, but naturally generate activity on the spot. As a contrasting element to this digital environment, the entire space is composed of warm materials, incorporating earth colors and natural materials. While utilizing digital technology, the aim was a space that combines comfort and functionality with the ability to feel nature on one’s skin.
Year: 2022
Location: Kanagawa, Yokohama
Design: Hisashi Kano (YOHAK DESIGN STUDIO) / Noriaki Yonekura, Eiko Hosoda (inter office ltd.)
Art Direction: Taku Sasaki (YOHAK DESIGN STUDIO)
Construction: JPDH Co., Ltd.
Photograph: Kenta Hasegawa