右脳事件
動画・映像のクリエイティブ制作会社における、撮影スタジオを併設したオフィスの計画です。
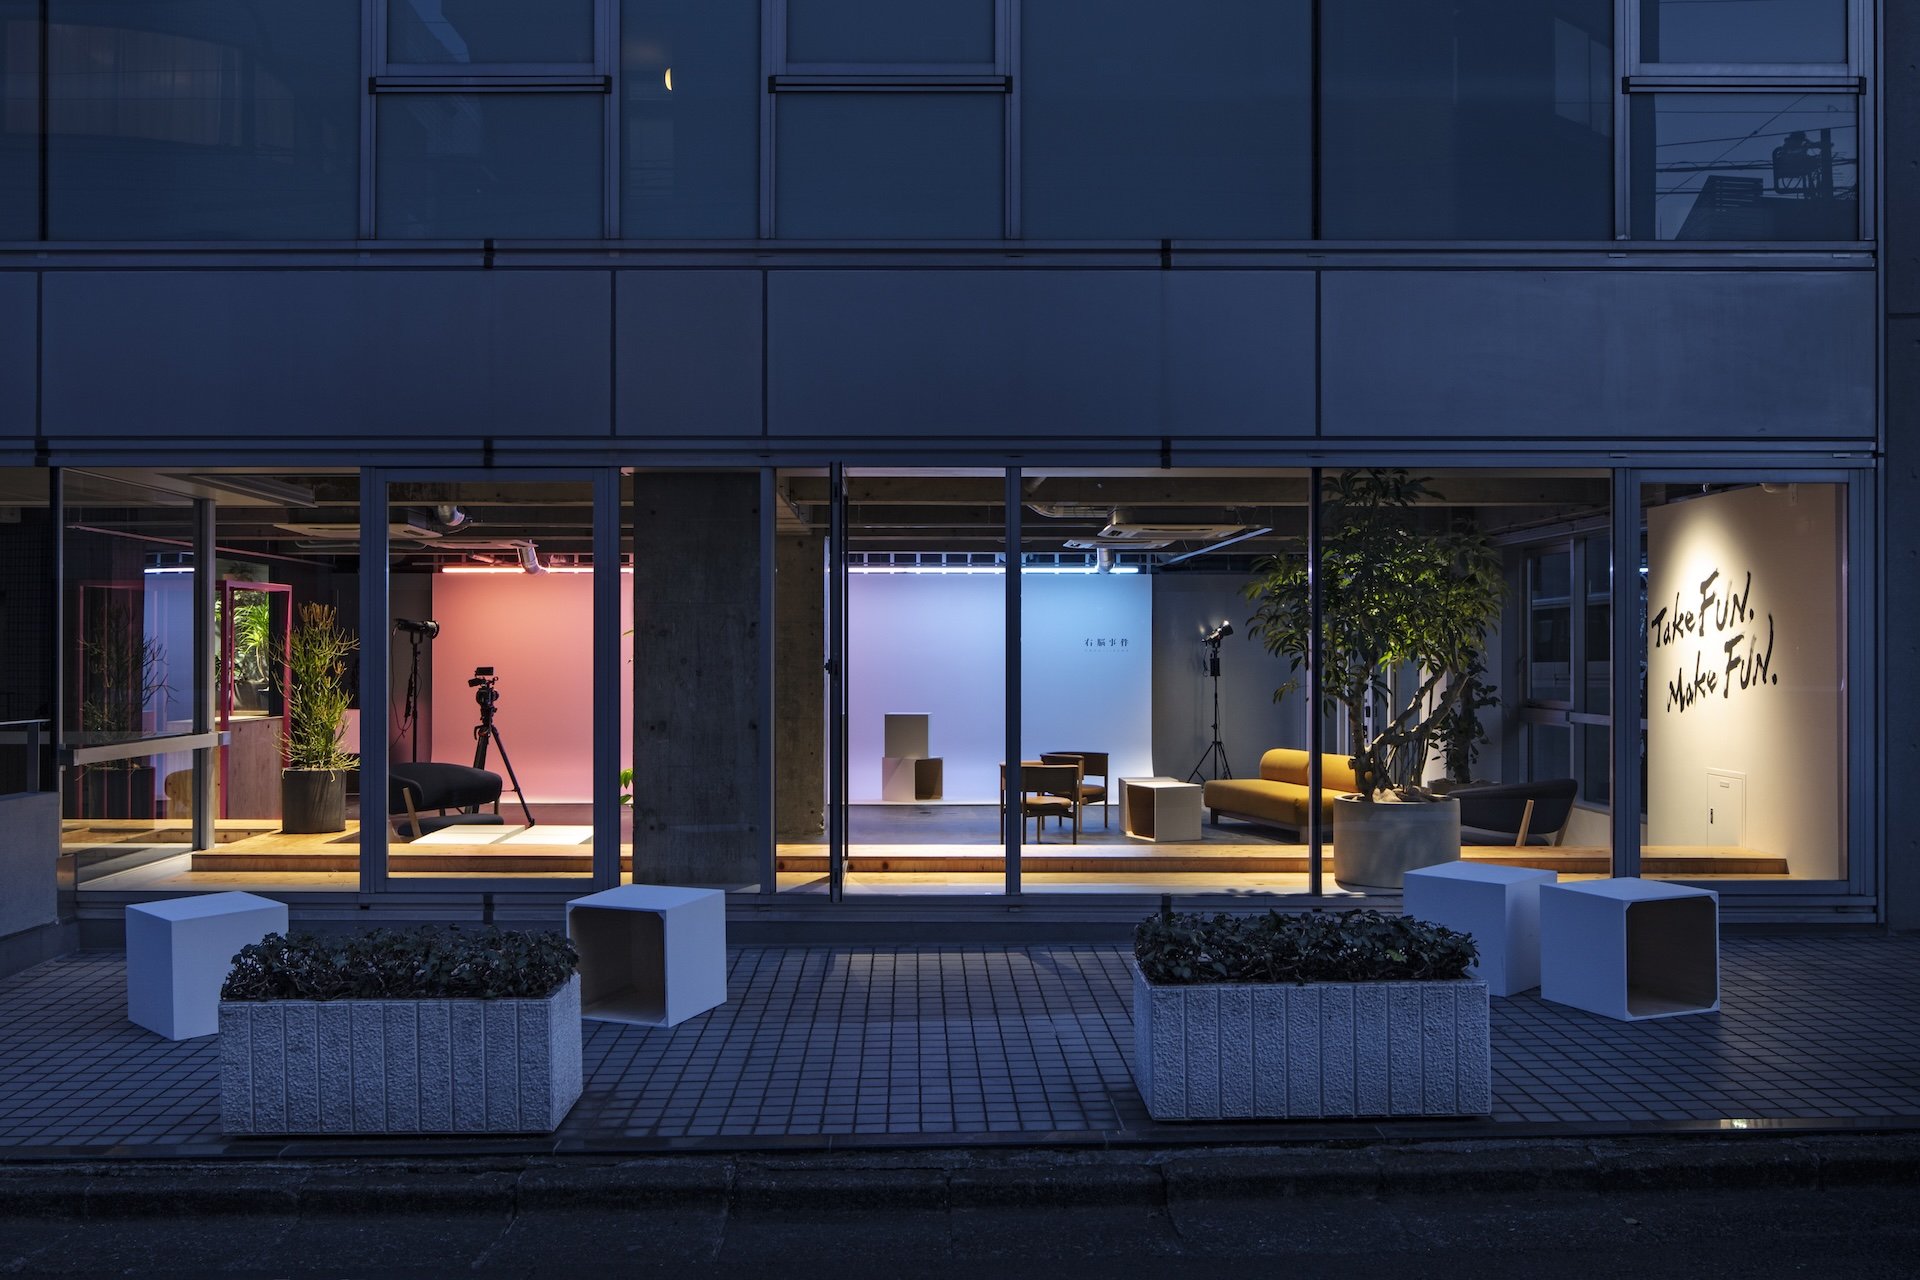
スペースは路面に面した1Fと、ドライエリアのある地下1Fの2フロアで構成されています。1Fは企業のブランディングスペースを兼ねたスタジオとして計画し、撮影道具を空間の一部として取り入れ、環境の要素となるデザインを目指しました。フロア中央には白ホリの壁面を配置し、未使用時でもその機能が外部に伝わるよう設計。企業のアイデンティティを体現する空間としています。また、撮影に使用する「サイコロ」と呼ばれる箱を椅子やテーブル、収納として活用し、撮影シーンと日常の境界を曖昧にすることを意図しています。
地下1Fは、ドライエリアを中庭として活用し、ワークスペースの中心的な要素としました。既存のアルミサッシに合わせ、汎用材として木柱を設置することで、無機質な地下空間の印象を和らげています。映像制作会社における日常的なコミュニケーションを活性化させるため、デザイナーは集中しやすい外周部に配置し、プランナーは中央の大テーブルを囲むレイアウトとしました。振り返れば自然と会話が生まれる配置としつつ、一体感のある空間をつくり出しています。
This is a plan for an office with a shooting studio in a creative production company for videos and images.
The space consists of two floors: the first floor facing the street and the basement floor with a dry area. The first floor was planned as a studio that would also serve as a corporate branding space, and the design aimed to incorporate photographic equipment as part of the space and an element of the environment. A white cyclorama wall in the center of the floor is designed to convey its function to the outside even when not in use. The space is intended to embody the company’s identity. The boxes called “dice” used in the shoot are also used as chairs, tables and storage, with the intention of blurring the boundary between the shooting scenes and everyday life.
On the basement floor, the dry area has been utilized as a courtyard, and made it the central element of the workspace. The impression of an inorganic basement space is softened by installing wood columns as a general-purpose material to match the existing aluminum sashes. In order to activate daily communication in a video production company, a layout was created in which designers are placed around the perimeter, where they can concentrate easily, while planners surround a large table in the center. The layout creates a sense of unity while creating a space that naturally generates conversation when one looks back.
Year: 2022
Location: Tokyo, Sendagaya
Client: unou-jikenn, Inc.
Design: Hisashi Kano (YOHAK DESIGN STUDIO) / Kazuharu Ishii (ambos)
Art Work: Saya Tanaka, Daisuke Sugita (unou-jikenn, Inc.)
Construction: JPDH Co., Ltd.
Photograph: Kenta Hasegawa