RAKSUL OFFICE
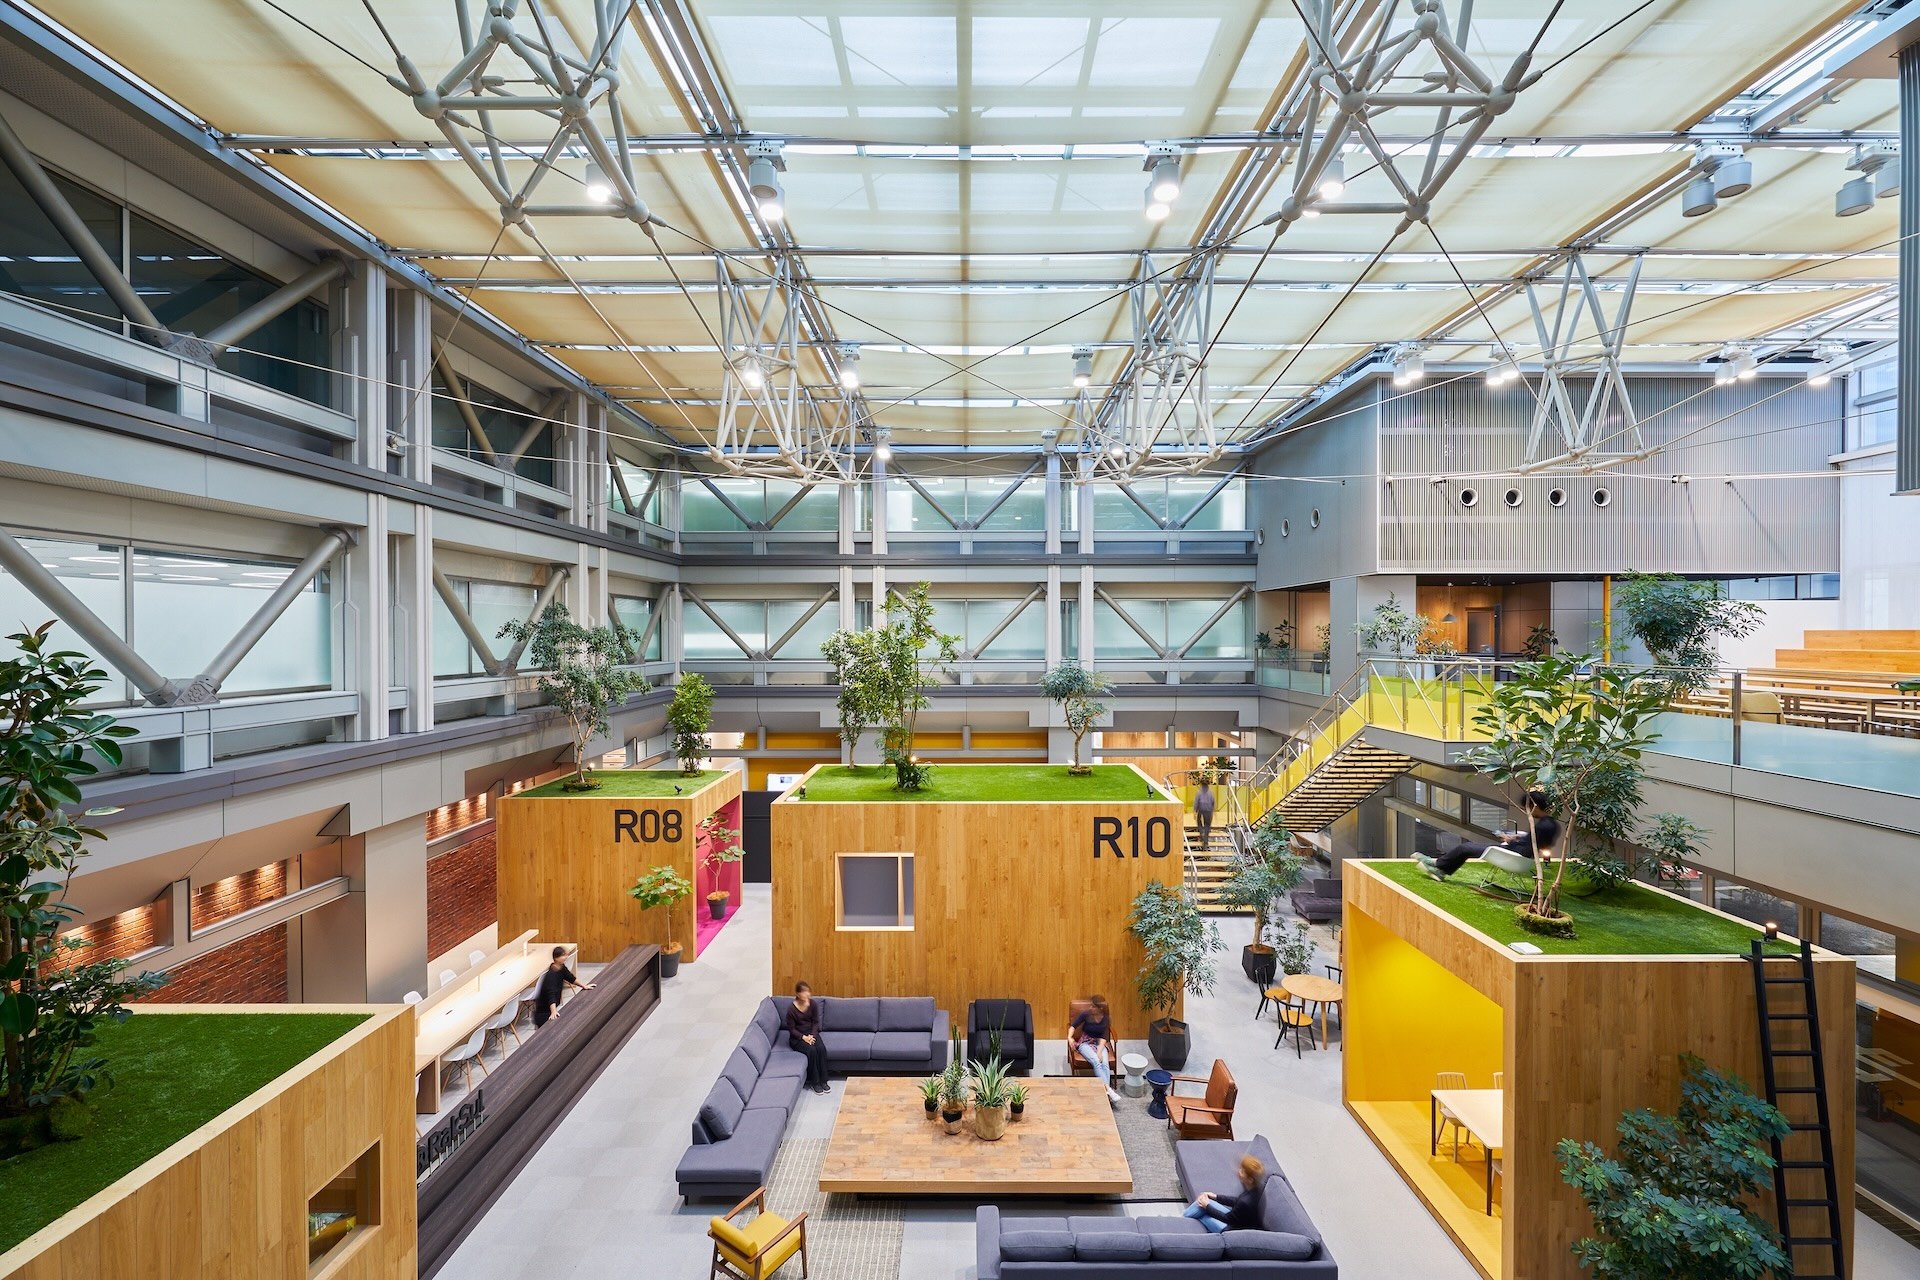
「仕組みを変えれば、世界はもっと良くなる」を理念とするラクスルとして、オフィスの既成概念を外し、心地よくクリエイティブに働く場を目指しました。光窓のある天高12mの空間を活かし、木漏れ日の下で心地よく働く「空中庭園」をコンセプトとしています。
メゾネット型の大空間の中にボックスを点在させることで、オフィス全体をランドスケープ的に計画し、CMYK色のボックスには木々が植え込まれており、1Fでは植物に囲まれ、2Fのテラスからは植物が借景となります。木々を架け橋とした立体的な関係性によって、活動に差異を生み出し、唯一無二の「空中庭園」を実現しています。
As a company whose vision is “Better Systems, Better World,” we aimed to break away from conventional workspace norms and create a comfortable, creative environment. Taking advantage of the 12-meter-high ceiling with windows, the concept of a “floating garden” was introduced, allowing for a comfortable workspace beneath sunlight filtering through the trees.
Scattered box structures within the expansive mezzanine-style space create a landscape-like office design. Trees planted in CMYK-colored boxes surround first-floor employees with greenery, while those on the second-floor terrace overlook the lush scenery below. The three-dimensional relationship bridged by the trees creates a difference in activity and realizes a one-of-a-kind “floating garden.”
Year: 2017
Location: Tokyo, Shinagawa
Client: RAKSUL INC.
Design: Hisashi Kano (YOHAK DESIGN STUDIO) / Orie Miyazawa (KOKUYO CO.,LTD.)
Project Management: Satoshi Yamachi (SANCH)
Lighting Planning: ModuleX Inc.
Planting Planning: SOW atelier
Construction: KOKUYO CO.,LTD. / Architect K
Photograph: Nacasa&Partners