RAKSUL 麻布台
「仕組みを変えれば世界はもっと良くなる」を掲げるラクスルが麻布台ヒルズのオフィス棟1フロアへ移転するプロジェクトです。以前のオフィスは天井高さ12mのアトリウム空間に植物が立体的に構成され、天井のトップライトから光が降り注ぐオフィスでした。一方、今回のオフィスは麻布台ヒルズのオフィスの1フロアという画一化されたシステムの中でどのような仕組みを組み込めるかを検討しました。
狙いは解放感があり、屋外のプロムナードを歩いているかのようなオフィスです。1フロアをリングのように繋げて心地良いコミュニケーションを生み出すことでした。
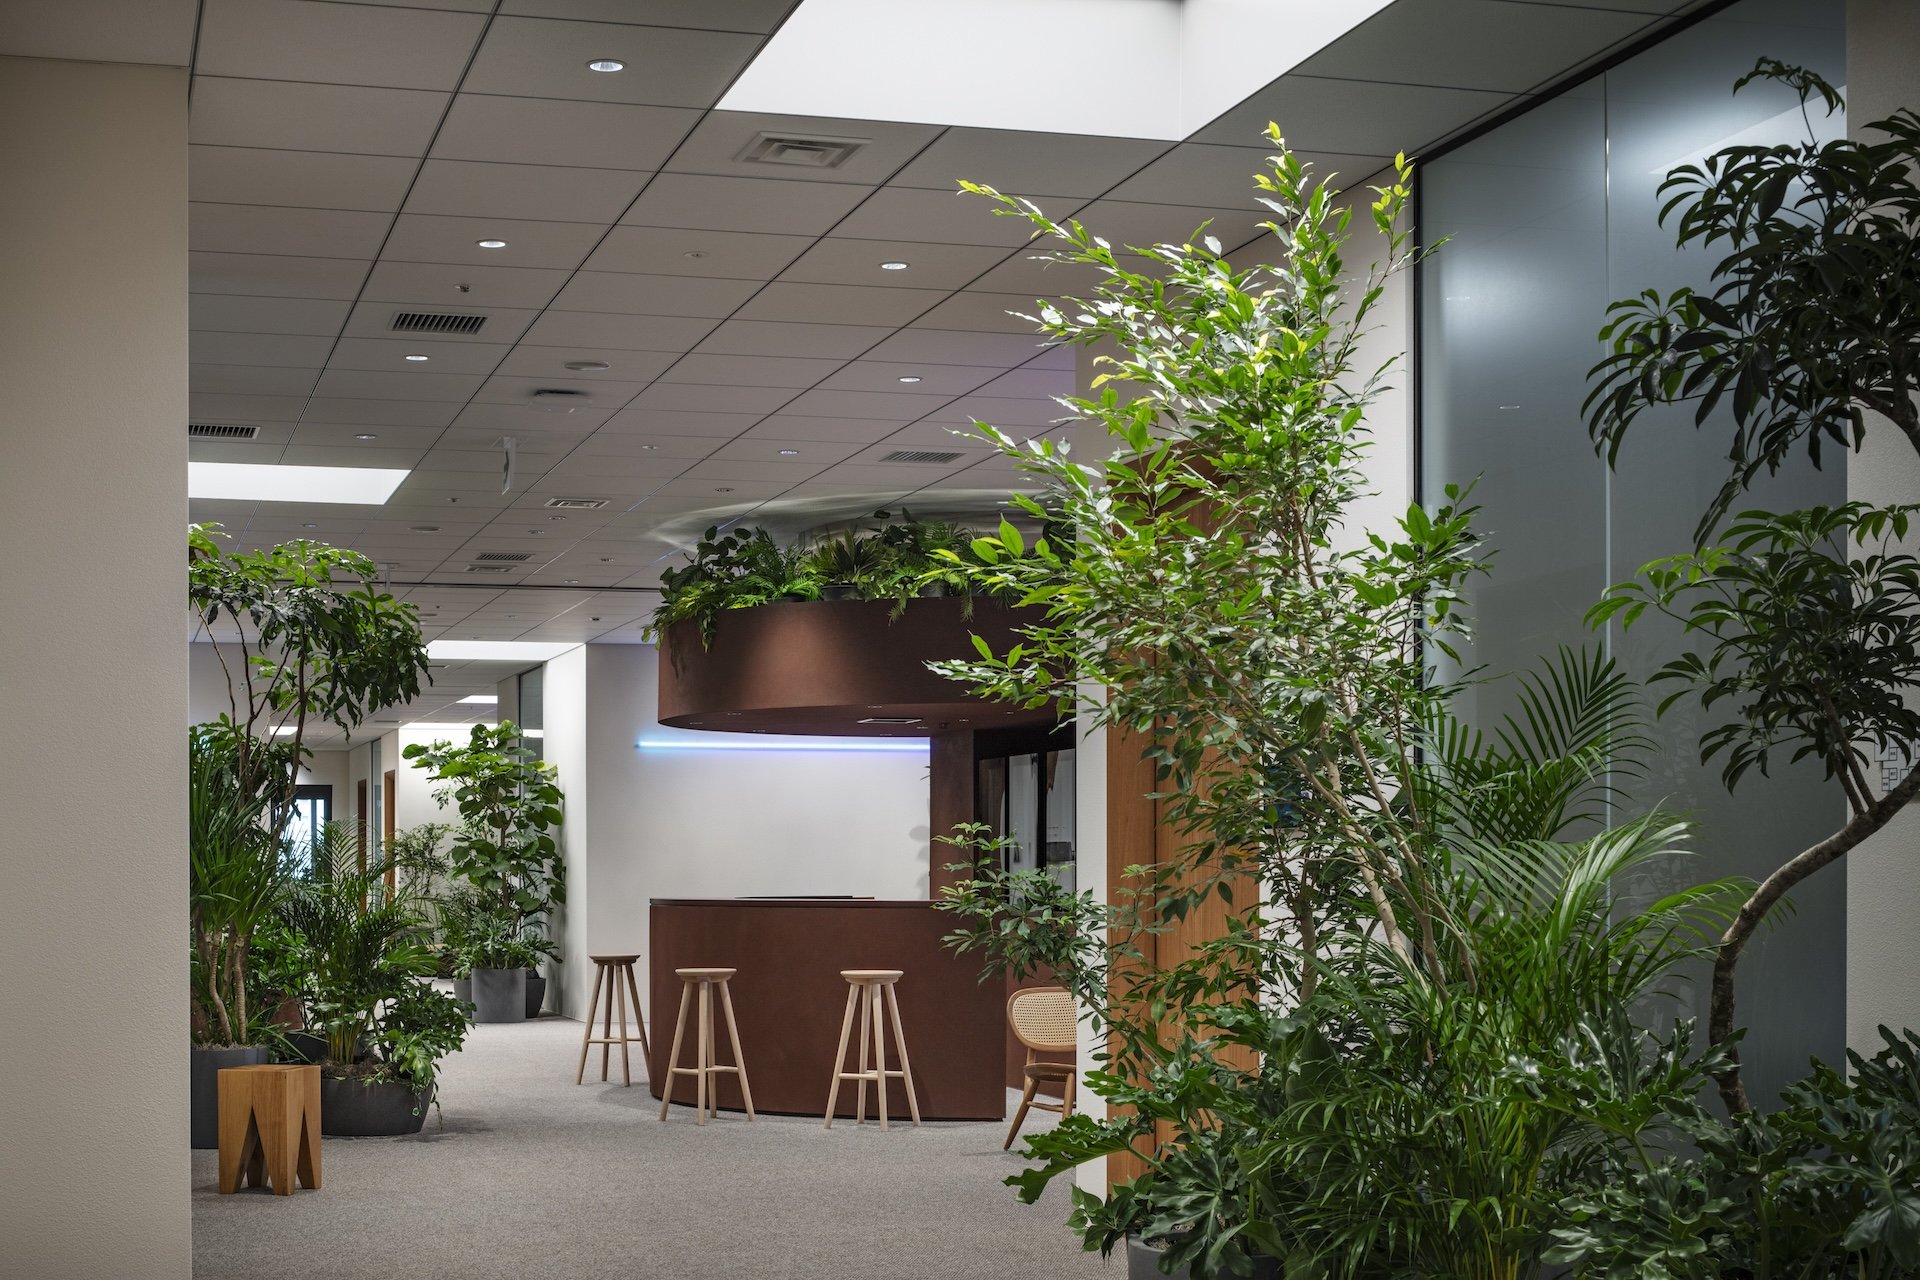
エントランスエリアは既存のシステム天井を活かしてグリットに合わせトップライトを点在させる計画とし、インドアグリーンと連動させることで屋外のような心地良さを醸し出し、存在感のある建具と矩形の連続が街並みを彷彿させます。ラクスルを象徴するマルチカラーのLEDが屋外灯のような役割を担っています。
ラウンジエリアはイベント可能な広場として計画しました。屋外のビューを活かしたステージの両サイドには円柱の柱と呼応したブランターを設置し、落ち着いたチークの壁面や木製の家具とスケルトンの天井がコントラストを生み出す心地良いコミュニケーションの場としました。
オフィスエリアのメイン導線には並木道のように直線的に植物が並び、ワークスペースと会議室、コミュニケーションスペースのゾーニングをしています。また、ワークスペースにはビニールハウス的な可動の櫓を設け、部署を緩やかに隔てる境界としました。
A project for RAKSUL, the company’s slogan is “Better System, Better world”, to relocate their office to a single floor of an office building in Azabudai Hills. The previous office had a 12-meter-high atrium space with plants arranged in a three-dimensional configuration and lights were pouring down from the top lights. This time, we examined which structure could be incorporated within the standardized system of a single floor office at Azabudai Hills.
The goal was to create an office with a sense of openness and making people feel like walking down an outdoor promenade. Also, we wanted to connect the entire floor like a ring to create a comfortable communication environment.
In the entrance area, the existing system ceiling was utilized to create a grid of ceiling lights interspersed with indoor greenery, which together create a comfortable outdoor atmosphere. A series of rectangular shapes and fixtures with a strong presence are reminiscent of a cityscape. Multi-colored LEDs symbolize RAKSUL serves as outdoor lights.
The lounge area was designed as an event-ready plaza. Planters in response to the columns on both sides of the stage, which takes advantage of the outdoor view, were installed to create a comfortable communication space that contrasts with the calm teak wall surfaces, wooden furniture, and skeleton ceiling.
Plants are lined up in a straight line along the main flow path of the office area, resembling a tree-lined avenue, zoning the workspace, meeting rooms, and communication spaces. A movable turret like a greenhouse, was also installed in the workspace, creating gentle boundaries between departments.
Year: 2025
Location: Tokyo, Azabudai
Client: RAKSUL INC.
Design: Hisashi Kano, Nanako Adachi, Manami Takaiwa (YOHAK DESIGN STUDIO) / Kazuharu Ishii (ambos)
Project Management: Satoshi Yamachi (SANCH)
Construction: Mori Building Co., Ltd. / Yoshida Interior Co., Ltd. / KOKUYO CO.,LTD.
Lighting Planning: ModuleX Inc.
Planting Planning: GREEN ROAD
Photograph: Kenta Hasegawa