THINK OF THINGS_SPACE
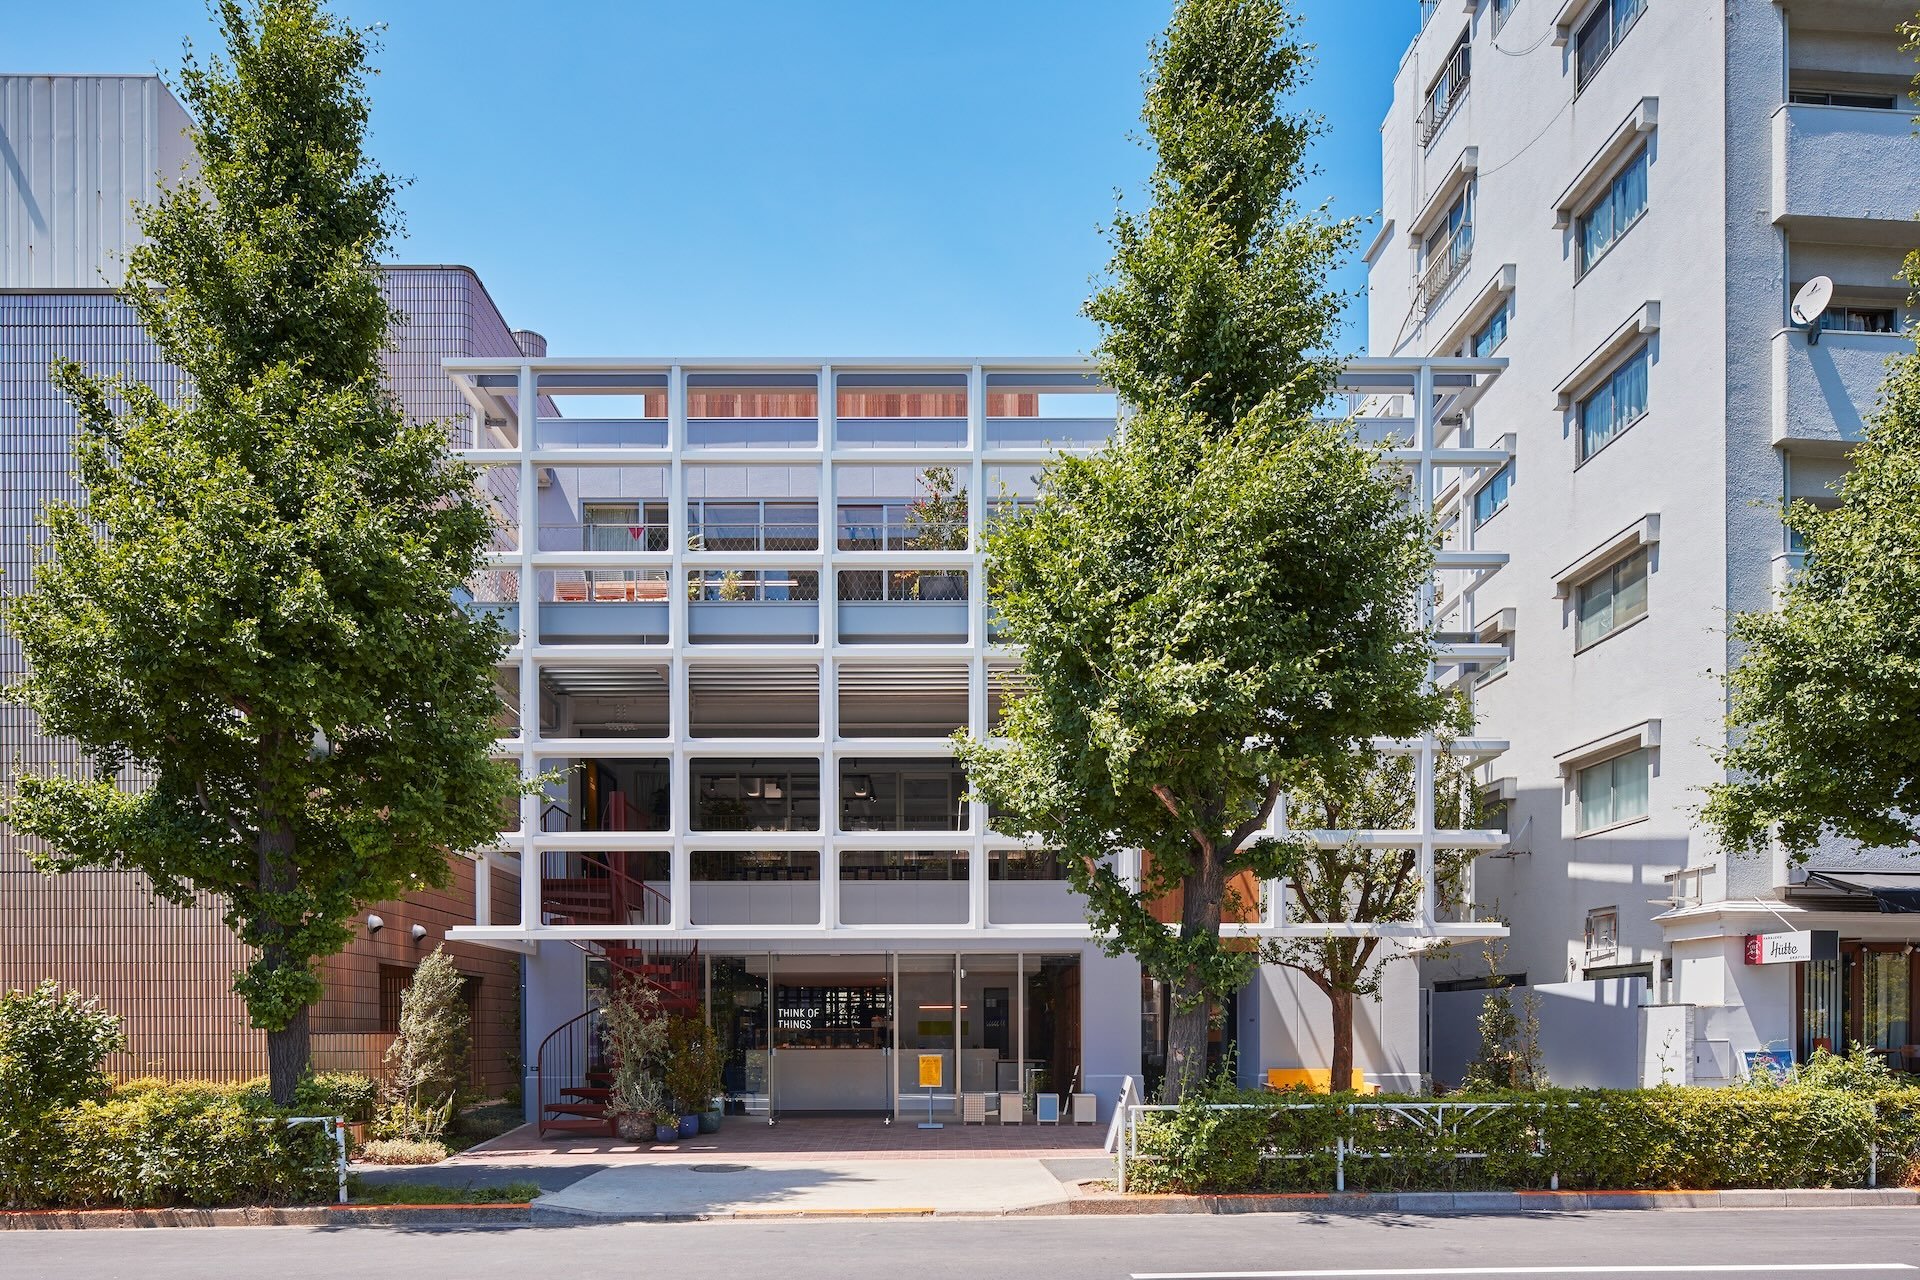
SHOP・CAFE・LAB・STUDIO・OFFICEが一体となった自社の複合施設の計画です。
「ワークとライフを超える」というコンセプトのもと、様々なモノゴトの境界を曖昧にすることを目指す計画としています。
各スペースをバルコニーや中庭を通じてつなぐことで、常に外の空気を感じる計画とし、S造のシンプルな箱型の建築を柔らかいフレームで覆い、内と外が溶け合う中間領域 を生み出しています。
SHOPは「暮らしの実験室」をテーマに、床は競技場で使用される柔らかいゴムチップを採用。壁面はクリア波板を使用し、波板を通した先の風景を歪ませたり、ネオンサイン自体をぼやけさせる効果があります。什器については医療用のカートやオフィス向けの製品に脚を取り付けることで、新たな表情を作り出しています。日常の延長線上にありながら、少し視点を変えることで新しいスタンダードが生まれる、そんな体験を目指しています。
A project for our own complex facility integrating a shop, cafe, lab, studio, and office.
Based on the concept of “going beyond work and life,” this project aims to blur the boundaries between various things. By connecting each space through balconies and courtyards, the design ensures a constant sense of openness to the outside air. The simple box-shaped steel structure is wrapped in a soft frame, creating an intermediate space where the interior and exterior seamlessly blend.
The shop follows the theme of a “living laboratory,” featuring a soft rubber-chip flooring used in sports arenas. Clear corrugated panels on the walls distort views beyond them, subtly blurring neon signs. As for the fixtures, medical carts and office products have been modified with added legs, giving them a new appearance. Our aim is to create an experience that extends everyday life, where a slight change in perspective establishes a new standard.
Year: 2017-
Location: Tokyo, Sendagaya
URL: https://think-of-things.com/
Produce / Planning: YOHAK DESIGN STUDIO
Shop Direction: Okisato Nagata
Naming: Junya Hirokawa
Item Serect: Taro Tsukamoto
PR Support: Akio Aoki
Cafe Produce: OBSCURA COFFEE ROASTERS
Spatial Design: Hisashi Kano (YOHAK DESIGN STUDIO) / Sana Chida (KOKUYO CO.,LTD.)
Project Management: Takeshi Morita (KOKUYO CO.,LTD.)
Lighting Planning: muse-D
Planting Planning: SOW atelier
Construction: SPD Meiji
Art Direction / Design: Aki Kanai (YOHAK DESIGN STUDIO)
Design: Taku Sasaki (YOHAK DESIGN STUDIO) / Serina Shiota
Photograph: Keita Yamamoto / Toru Oshima / KeIsuke Ono