UNITED OFFICE
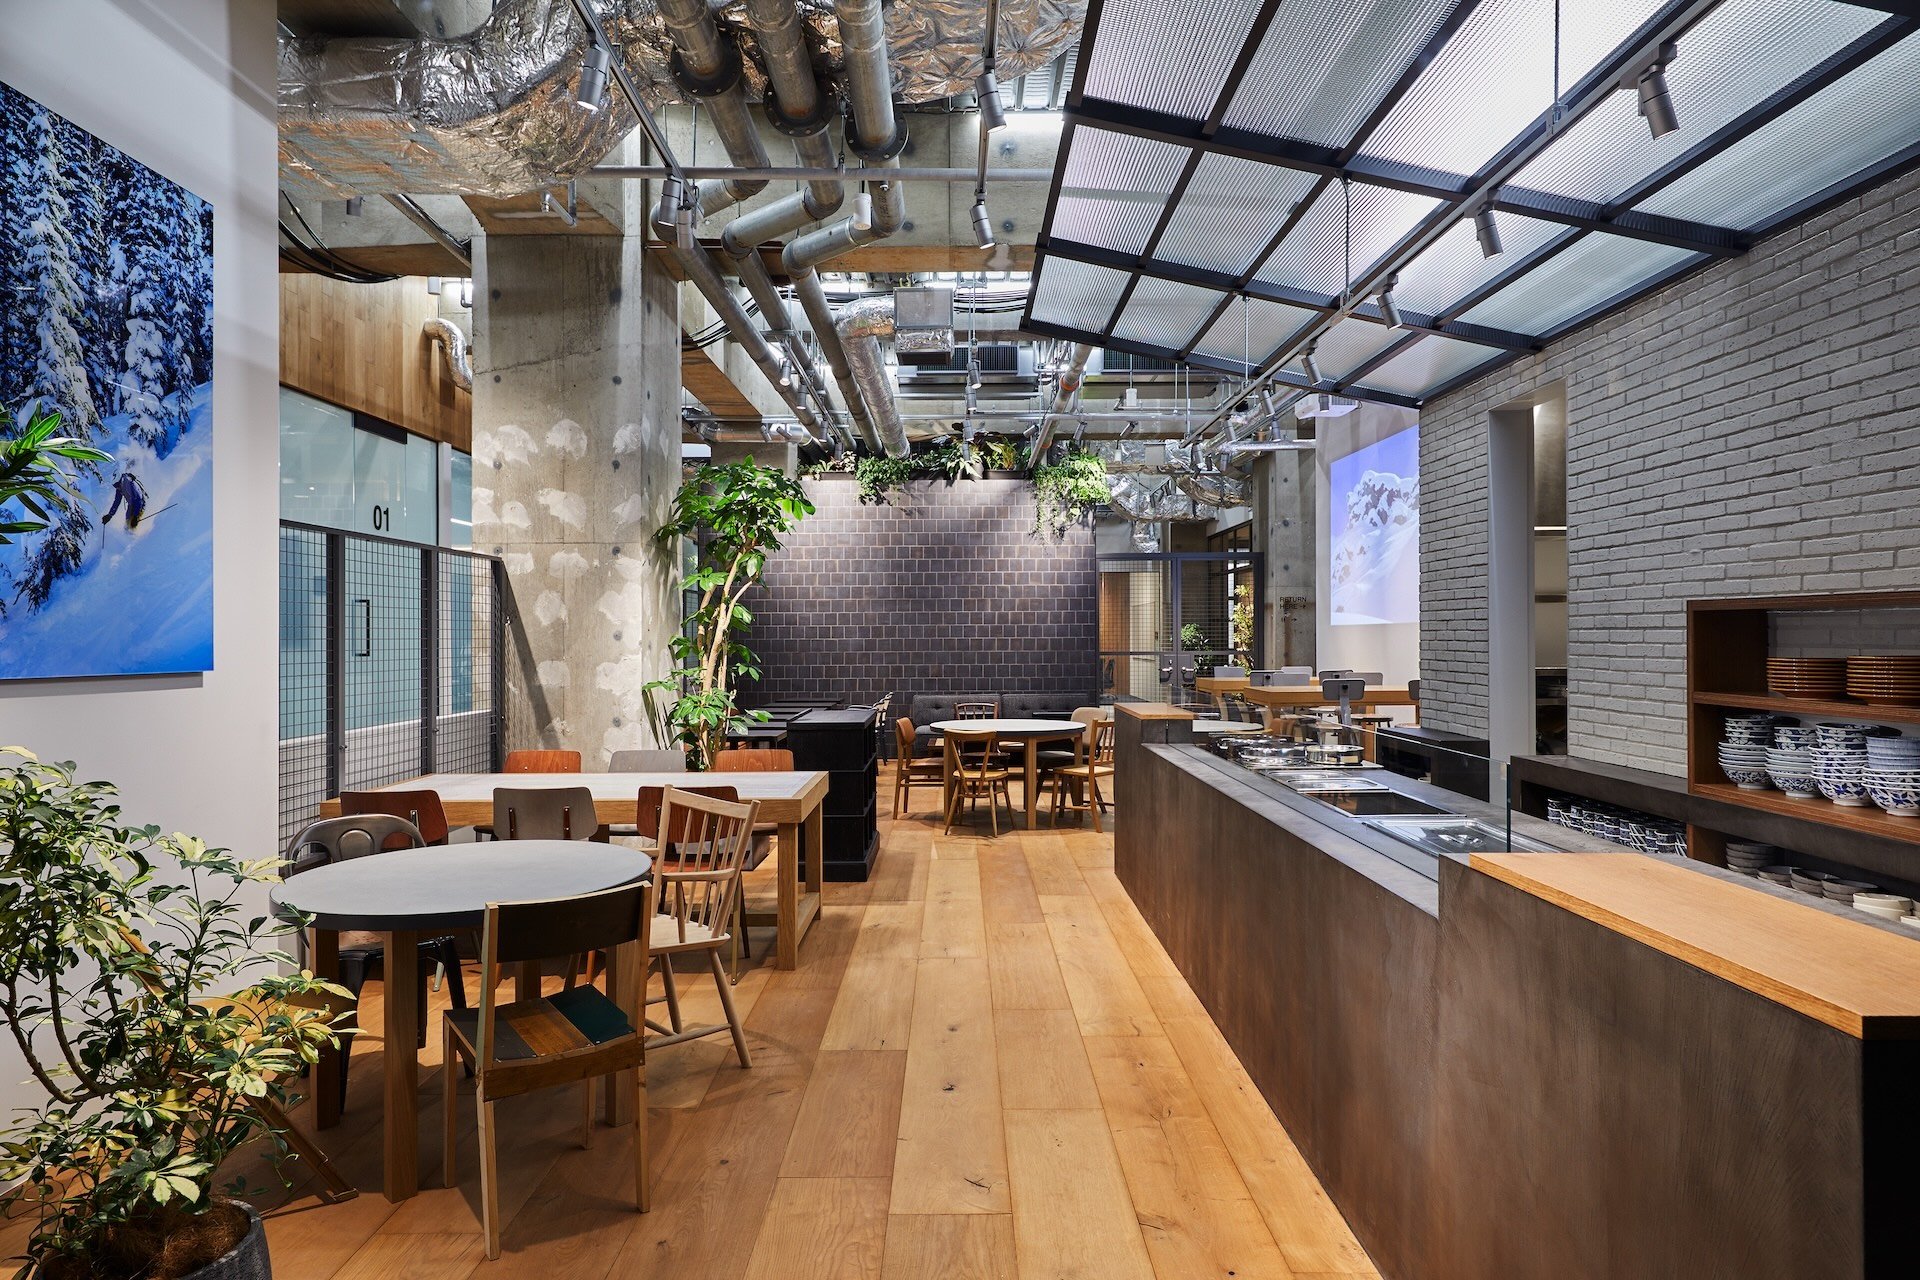
ユナイテッド株式会社のオフィスエントランスおよび、同社が運営するレストラン 「UB1 table」の計画。オフィスビルの地下1Fに開業するにあたり、地下空間でありながらも心地よい雰囲気を取り入れることを目的とし、「UNITED FIELD」 をコンセプトとしました。
スケルトン天井のダクトの合間や梁の側面に照明を配置し、奥から光が漏れ出るような演出を施すことで、自然光のような広がりを感じさせる空間を構築。また、擬似的な庇の上に照明を設置することで、トップライトのような光の効果も狙っています。
さらに、フェンスなど外部の要素を想起させるマテリアルを取り入れるとともに、スタジアムに見られるような大きなサイズのサインを配置。これらによって、フィールドのような開放感と外部の心地よさが感じる空間を目指しました。
A plan for the office entrance of UNITED, Inc. and the UB1 TABLE restaurant operated by the company. For the opening on the first basement floor of an office building, the concept of “UNITED FIELD” was set with the aim of incorporating a comfortable atmosphere despite the underground space.
Lighting is placed between the ducts in the skeleton ceiling and on the sides of the beams to create the illusion of light leaking from the back, and create a space that gives the impression of natural light and expansiveness. In addition, lighting was installed above the pseudo-eaves to dot the light effect like a top light.
In addition, materials that recall external elements, such as fences, are incorporated, as well as large sized signs similar to those found in stadiums. Through these designs, the aim was for a space that creates a sense of openness and unity like a field.
Year: 2019
Location: Tokyo, Shibuya
Client: UNITED, Inc.
Design: Hisashi Kano (YOHAK DESIGN STUDIO)
Construction: JPDH Co., Ltd.
Photograph: Keita Yamamoto