WAW 虎ノ門
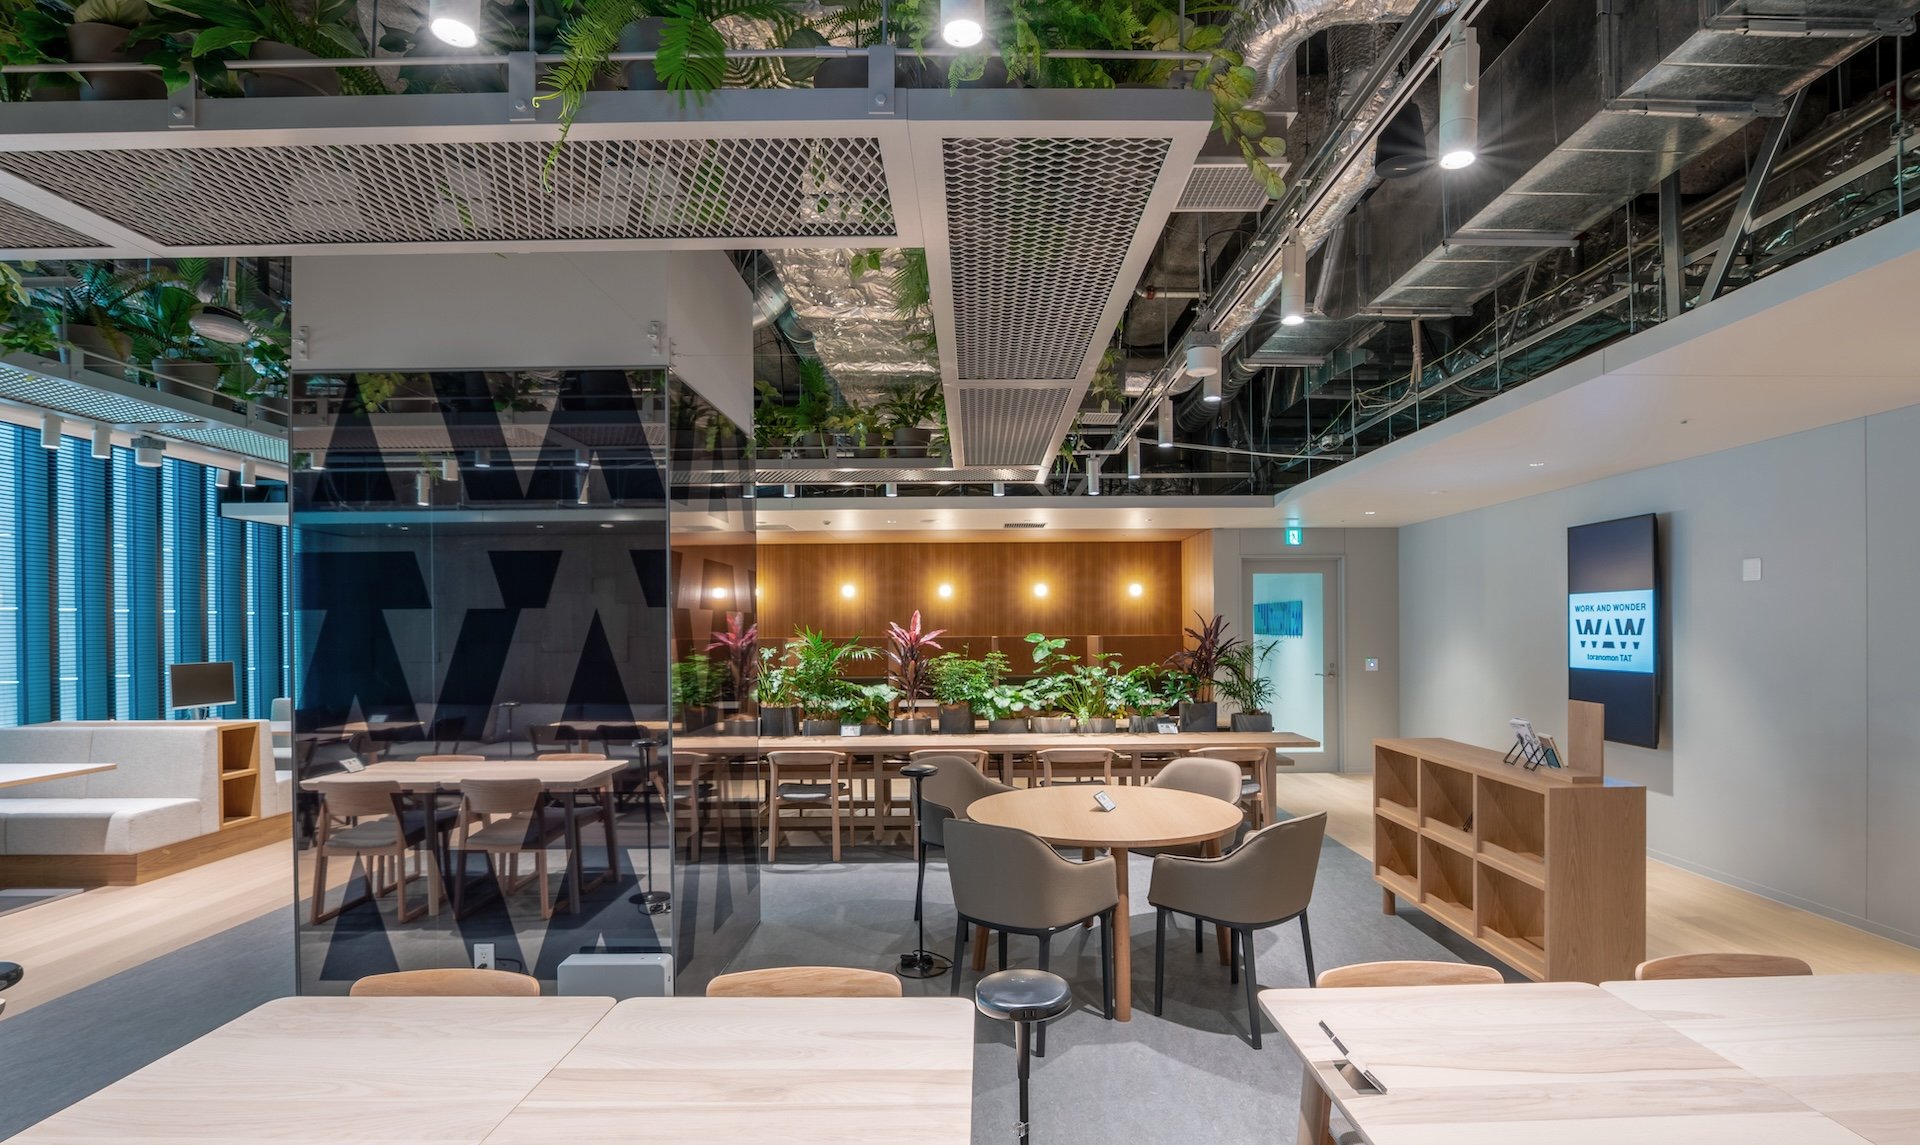
虎ノ門アルセアタワー3FにおけるWAW虎ノ門を含めた共用フロアの計画です。運営の異なるシェアオフィス・カンファレンス・フィットネスで構成されるフロアであるが、共通したアイデンティティを展開することで繋がりのある計画としています。虎ノ門の象徴的な存在として石垣とその周辺にある植物や水景を取り入れることとし、石垣のモチーフとしての下見板張りをランダムに施したブラック木パネルを各所に配置し、壁面緑化や植物との対比を狙った。また、映り込み効果のあるミラーや波板のレンチキュラーの作品によって移動するたびに表情が変わる通路を実現している。異なる機能を持つ空間同士を「虎ノ門らしさ」でつなぎ、調和のある共用フロアとしています。
A project for a shared floor including WAW Toranomon on the 3rd floor of Toranomon Alcea Tower. The floor consists of a shared office, conference rooms, and a fitness facility, all of which are operated separately, but the plan is to link them together by developing a common identity. We incorporated a stone wall to symbolize Toranomon and its surroundings, including the plants and waterscape. Black wooden panels with clapboard cladding as a motif, inspired by the stone wall, were randomly placed throughout the building to contrast with the wall greenery and plants. In addition, the use of reflective mirrors and corrugated lenticular pieces create a corridor that changes its expression as one moves through it. Spaces with different functions are connected by "Toranomon-ness" to create a harmonious shared floor.
Year: 2025
Location: Tokyo, Toranomon
URL: https://work-and-wonder.com/place/toranomon/
Client: NIPPON STEEL KOWA REAL ESTATE CO., LTD.
Design: Hisashi Kano, Manami Takaiwa (YOHAK DESIGN STUDIO)
Construction: TAISEI CORPORATION / YOSHIDA INTERIOR CO.,LTD.
Art: Taku Sasaki, Yuwa Hozaki (YOHAK DESIGN STUDIO)
Audio Visual Planning: DVI Gratri Engineering Ltd.
Planting Planning: Green Road Co., Ltd.
Book Direction: HIRAKU INC.