WAW 日本橋
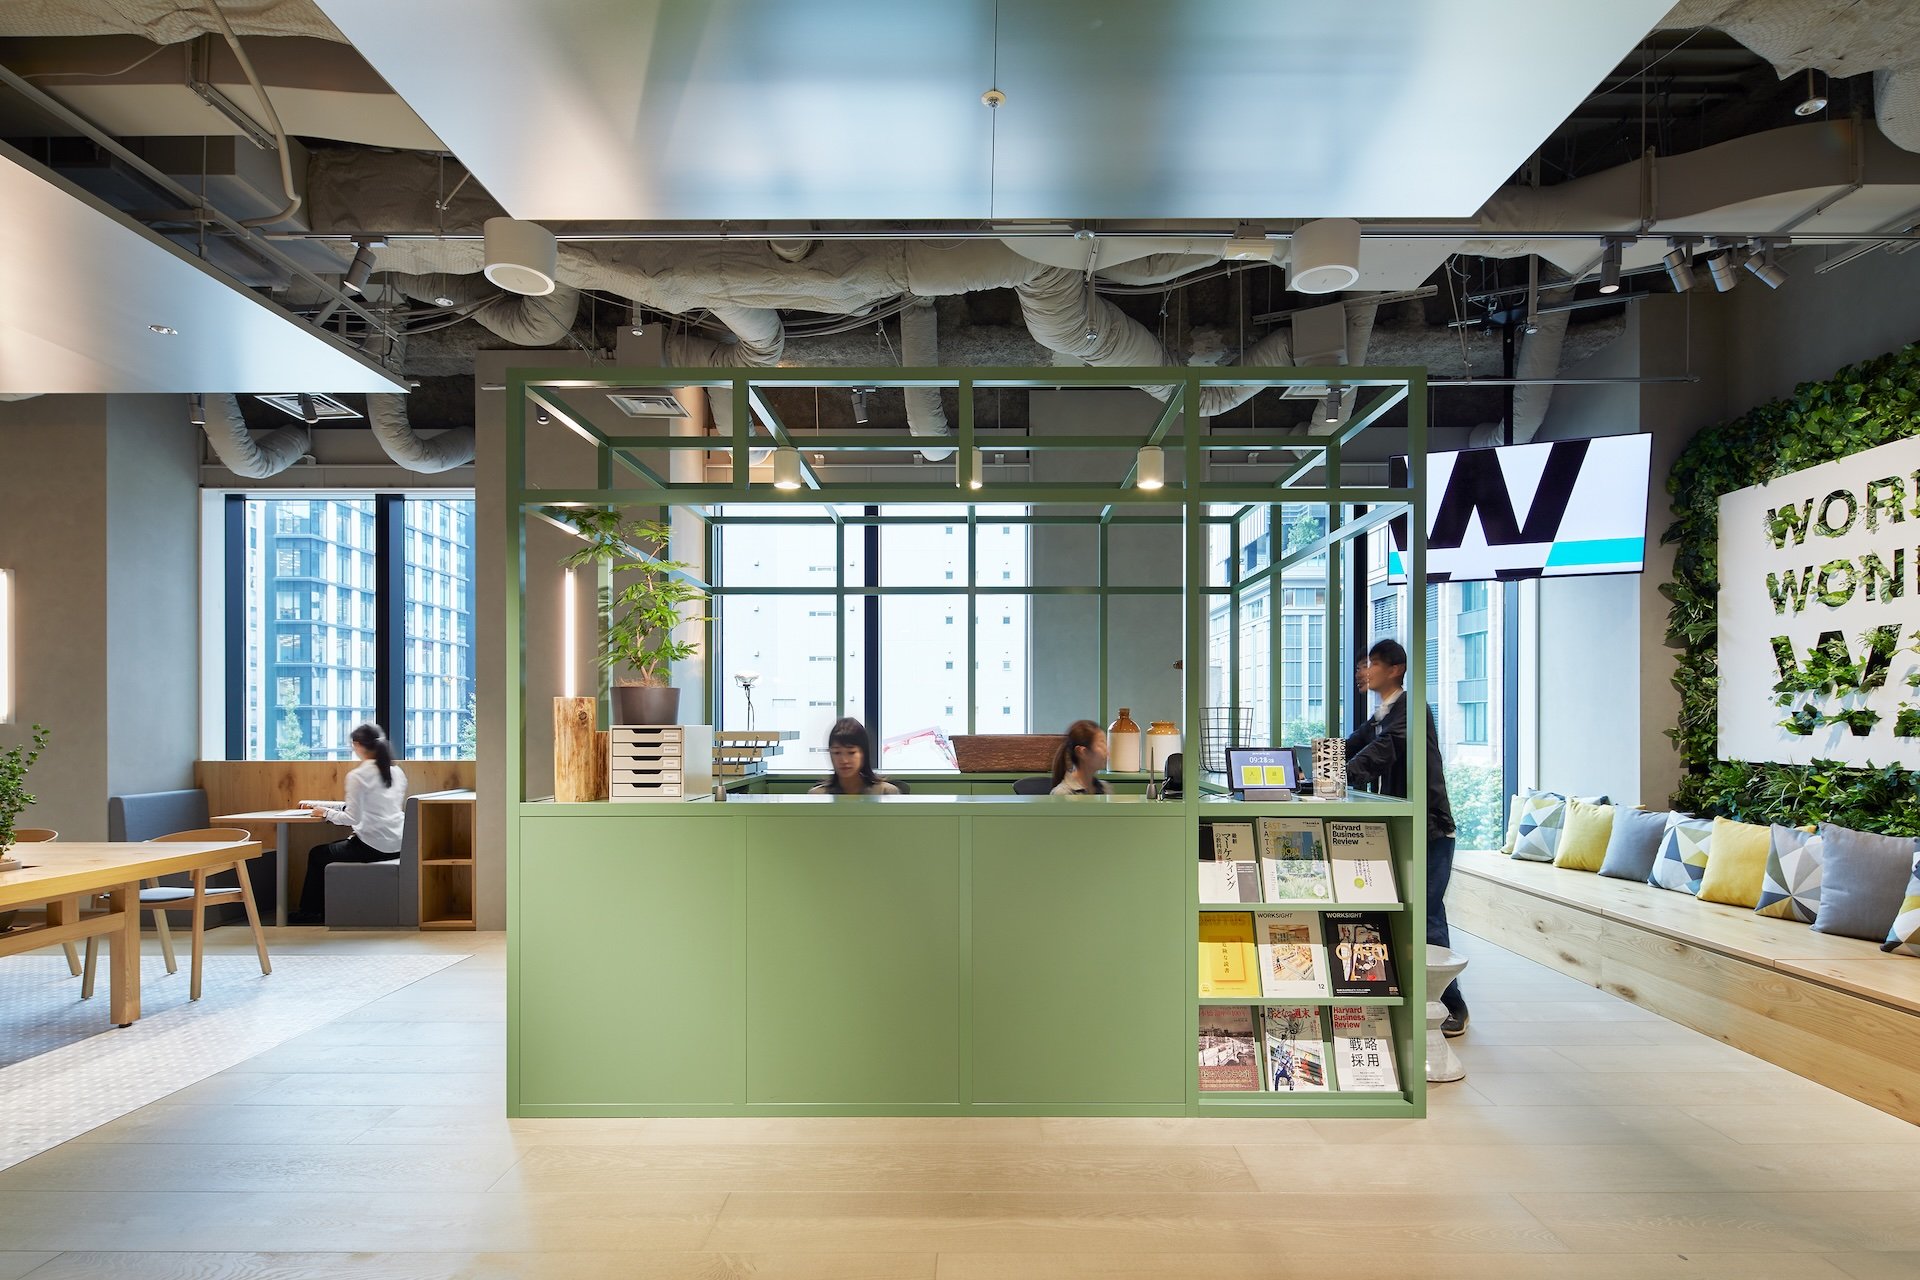
日本橋駅直結の「日鉄日本橋ビル」3Fに、日鉄興和不動産のシェアオフィス事業としてWAW Nihombashi を計画しました。目指したのは、WONDERの生まれる場所。まず、日本橋という立地を活かし、この街とのつながりから構想をスタートしました。
日本橋は、日本の伝統を継承しながらも常にアップデートを重ねてきた街。そこには江戸文化という確固たる土台があり、それゆえに新しいチャレンジが生まれる。このシェアオフィスにも、そうした空気感や想いを取り込めないかと考え、日本橋の歴史の中で育まれてきた「人と人とのつながり」を再解釈しました。老舗が並んでいた時代の路地の風景をヒントに、共有スペースとしても活用できる広い通路を確保。その先には、街の広場のような開かれた空間を設けています。
個室はできるだけオープンにし、通路を含めて利用者が自由に使えるような構成としました。場所によっては扉を常に開放し、ショールーミングオフィスとしても活用できる設計としています。また、窓側も共有スペースとして開放し、一部の個室で外光が遮られないようにすることで、WAWのテーマである「OPENNESS & WELLNESS」 を体現しました。
マテリアルには、日本橋の街そのものから着想を得て、水、石畳、手すりなどの要素をオープンスペースに取り入れ、どこか懐かしい風景を感じられる空間としています。
The establishment of WAW Nihombashi as a shared office business of NIPPON STEEL KOWA REAL ESTATE was planned on the 3rd floor of the “Nittetsu Nihombashi Building,” which is directly connected to Nihombashi Station. The goal was to create a place where WONDER is born. First, taking advantage of its location in Nihonbashi, the concept started with its connection to the city.
Nihonbashi is a town that has always been updated while continuing to carry on Japanese traditions. There is a firm foundation of Edo culture, and because of this, new challenges are born. We wondered if we could incorporate such atmosphere and feelings into this shared office, and reinterpreted the “connections between people” that have been nurtured throughout the history of Nihonbashi. Taking inspiration from the alleyways of the time when many long-established shops lined the street, the building has a wide passageway that can also be used as a common space. Beyond that is an open space reminiscent of a town square.
The private rooms are open as much as possible, and are designed in such a way that users can use them freely, including the corridors. In some locations, the doors are kept open at all times and designed to be used as a showrooming office. In addition, the window side was also opened as a shared space, and some of the private rooms are unobstructed by outside light, to embody WAW’s theme of “OPENNESS & WELLNESS.”
The materials are inspired by the city of Nihonbashi itself, with elements such as water, cobblestone pavement, and railings incorporated into the open space to create a space that evokes a nostalgic landscape.
YEAR : 2019
LOCATION : Tokyo, Nihombashi
Client: NIPPON STEEL KOWA REAL ESTATE CO., LTD.
Design: Hisashi Kano (YOHAK DESIGN STUDIO) / Noriaki Yonekura, Eiko Hosoda (inter office ltd.)
Director: Yusuke Tsujimoto (one block)
Art Direction: Tomohiro Saito (DENTSU INC.)
Construction: SPD Meiji Co., Ltd.
Photograph: Nacasa&Partners